


UPDATED:
Key Details
Property Type Single Family Home
Sub Type Single Family Residence
Listing Status Active
Purchase Type For Sale
Square Footage 4,764 sqft
Price per Sqft $524
Subdivision Reserve At Lake Travis
MLS Listing ID 3238005
Style 1st Floor Entry
Bedrooms 4
Full Baths 4
Half Baths 2
HOA Fees $795/qua
HOA Y/N Yes
Year Built 2021
Annual Tax Amount $35,908
Tax Year 2024
Lot Size 1.131 Acres
Acres 1.131
Property Sub-Type Single Family Residence
Source actris
Property Description
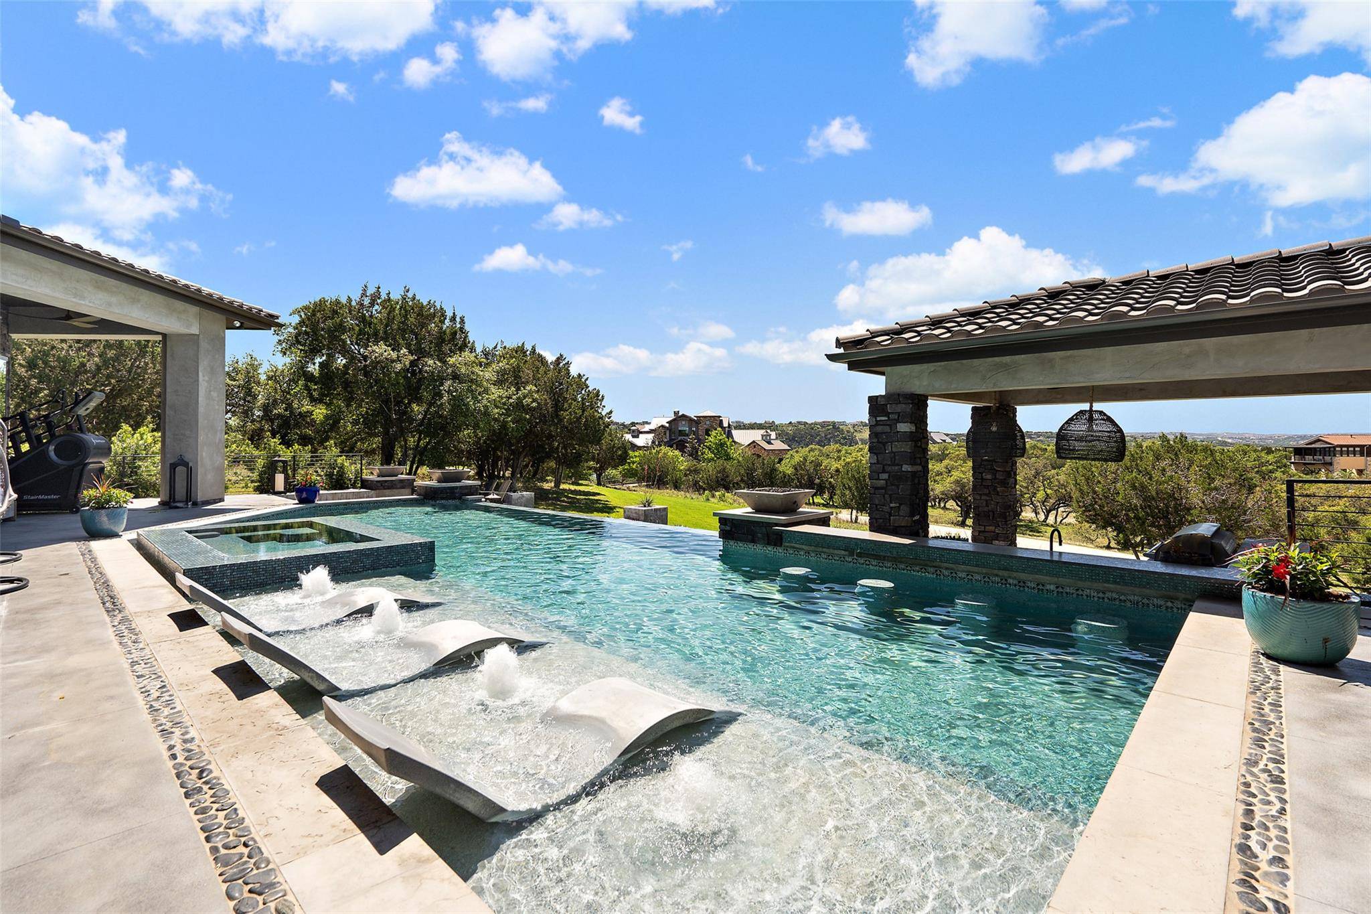
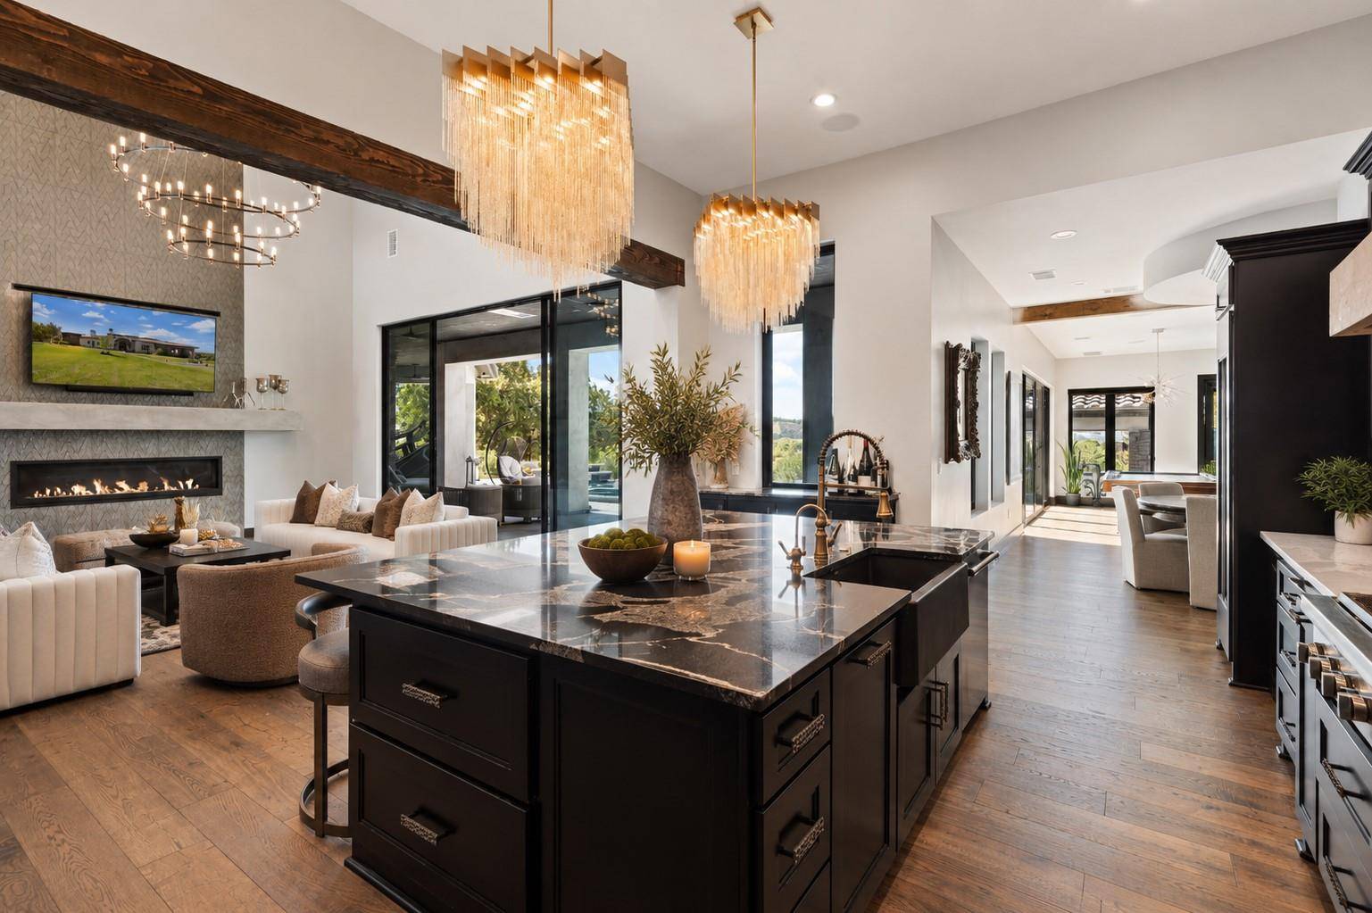
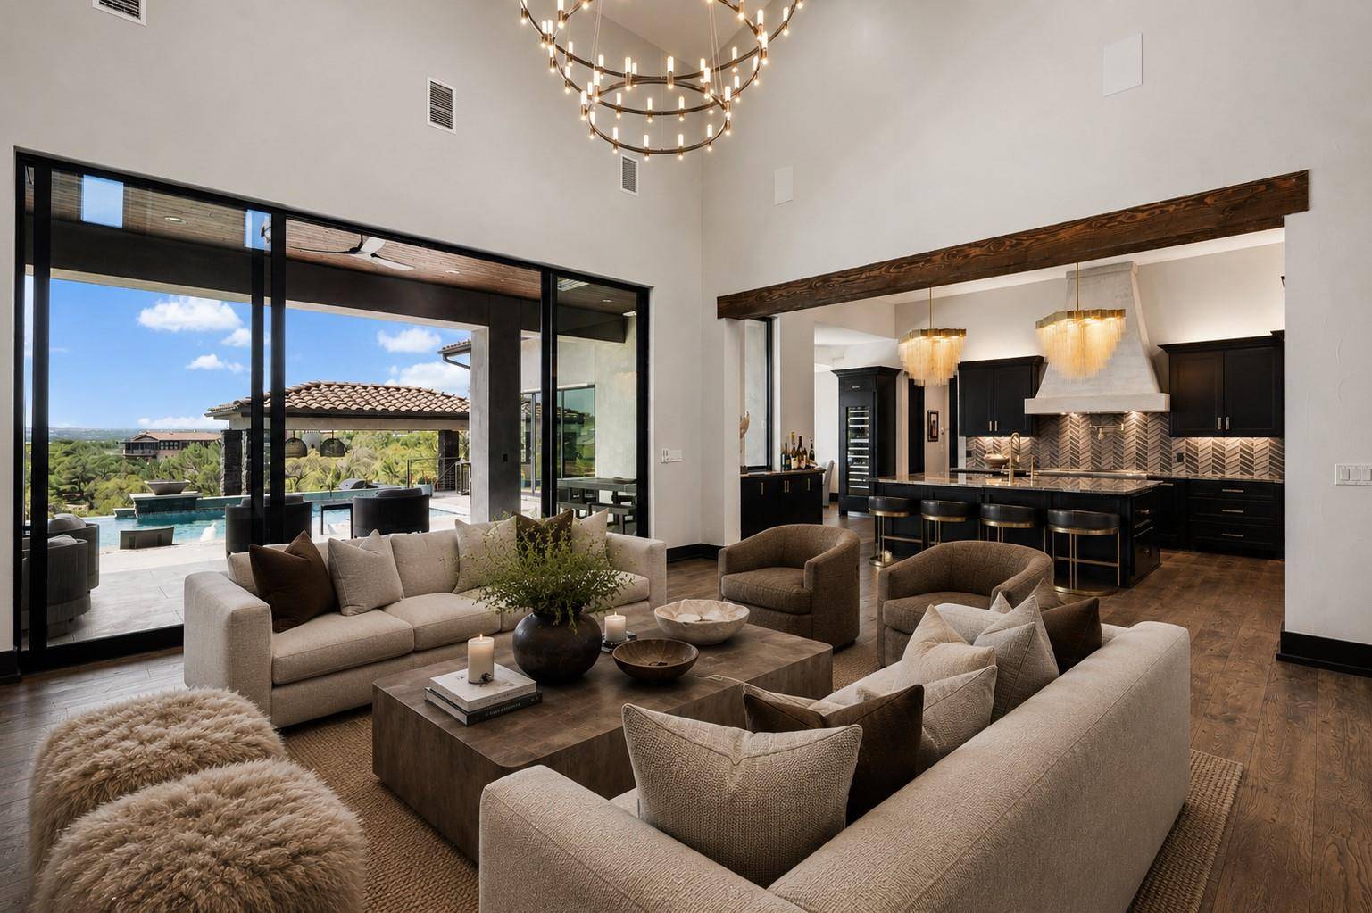
Completed in 2021, this 4,764-square-foot Modern Venetian home pairs Hill Country panoramas and Lake Travis views with an open layout, two living areas, and spaces built for entertaining. Beamed and coffered ceilings, wood and tile floors, and stone and stucco construction under a tile roof set the tone. The great room and gourmet kitchen open directly to a covered veranda, heated pool and spa, built-in gas grill, and fire pit.
The kitchen features quartz counters, a large island, double ovens, a gas cooktop, a built-in refrigerator, a wine fridge, a beverage fridge, an ice maker, and a walk-in pantry. A separate formal dining room seats a crowd.
The main-level primary suite has its own fireplace, private veranda access, a light-filled bath with soaking tub, walk-in shower and double vanity, and walk-in closet, with a private study just steps away. A separate recreation wing overlooks the pool and includes a poolside bar, game room, media room and wet bar, and a pool bathroom so guests can gather without crossing the main living spaces.
Upstairs, every guest suite has a private bath and a view. Three fireplaces, triple-pane windows, central vacuum, and a security system add comfort and peace of mind. A 3.5-car garage means room for toys and a golf cart, and a mudroom with pet access to a wrought iron fenced dog run make everyday living easy. Outside, mature trees, in-ground sprinklers, and underground utilities keep the grounds clean, green, and private.
Life in the Reserve centers on the lake with a gorgeous community marina, clubhouse, sport courts and fishing set on 311 acres of Hill Country surrounded by miles of Lake Travis shoreline. The home is zoned to Lake Travis ISD, with Hill Country Galleria and Whole Foods about 15 miles away.
Location
State TX
County Travis
Rooms
Main Level Bedrooms 1
Interior
Interior Features Bar, Breakfast Bar, Built-in Features, Ceiling Fan(s), Beamed Ceilings, Cathedral Ceiling(s), Coffered Ceiling(s), Ceiling-High, Central Vacuum, Quartz Counters, Double Vanity, Interior Steps, Kitchen Island, Multiple Dining Areas, Multiple Living Areas, Natural Woodwork, Open Floorplan, Pantry, Primary Bedroom on Main, Recessed Lighting, Smart Home, Smart Thermostat, Walk-In Closet(s), Wet Bar
Heating Electric
Cooling Electric
Flooring Tile, Wood
Fireplaces Number 3
Fireplaces Type Family Room, Fire Pit, Gas, Gas Log, Primary Bedroom, Propane
Fireplace No
Appliance Bar Fridge, Built-In Oven(s), Built-In Refrigerator, Cooktop, Dishwasher, Gas Cooktop, Ice Maker, Microwave, Double Oven, Propane Cooktop, RNGHD, Washer/Dryer, Wine Refrigerator
Exterior
Exterior Feature Barbecue, Boat Slip, Dog Run, Exterior Steps, Gas Grill, Rain Gutters, Lighting, Outdoor Grill
Garage Spaces 3.5
Fence Partial, Wrought Iron
Pool Heated, In Ground, Outdoor Pool, Pool/Spa Combo
Community Features BBQ Pit/Grill, Clubhouse, Cluster Mailbox, Controlled Access, Dog Park, Fishing, Game/Rec Rm, Gated, Lake, Media Center/Movie Theatre, Park, Picnic Area, Playground, Pool, Putting Green, Sport Court(s)/Facility, Underground Utilities, See Remarks
Utilities Available Electricity Available, Propane, Underground Utilities
Waterfront Description See Remarks,Lake Privileges
View Hill Country, Lake, Panoramic, Pool, Trees/Woods
Roof Type Tile
Porch Covered
Total Parking Spaces 5
Private Pool Yes
Building
Lot Description Cul-De-Sac, Gentle Sloping, Irregular Lot, Landscaped, Trees-Medium (20 Ft - 40 Ft), Views
Faces Northeast
Foundation Slab
Sewer Septic Tank
Water See Remarks
Level or Stories Two
Structure Type Frame,Stone,Stucco
New Construction No
Schools
Elementary Schools West Cypress Hills
Middle Schools Lake Travis
High Schools Lake Travis
School District Lake Travis Isd
Others
HOA Fee Include Common Area Maintenance,Maintenance Grounds,Maintenance Structure,See Remarks
Special Listing Condition Standard
Virtual Tour https://sites.jpmrealestatephotography.com/19204secretariatplace78669
NEARBY SCHOOL & BUSINESS
GET MORE INFORMATION
- Homes for Sale in Cedar Park
- Homes for Sale in Austin
- Homes for Sale in Liberty Hill
- Homes for Sale in Leander
- Homes for Sale in Hutto
- Homes for Sale in Round Rock
- Homes for Sale in Georgetown
- Homes for Sale in Pflugerville
- Homes for Sale in Lago Vista
- Homes with a Pool
- Luxury Home Search
- Land for Sale