

Pure Realty
  • BUY
  • RENT
  • SELL
  • HOME EVALUATION
  • Explore
  • Agents
  • BLOG
  • MORE
  • Register
  • Sign In

395 Dale LN Dale, TX 78616

Hold
-
395 Dale LN Dale, TX 78616
Save Share
Schedule a Tour
395 Dale LN, Dale, TX 78616
See all 35 photos
35 photos
REQUEST A TOUR If you would like to see this home without being there in person, select the "Virtual Tour" option and your agent will contact you to discuss available opportunities.
In-PersonVirtual Tour
John Mick

John Mick

johnmickrealtor@gmail.com +1(512) 964-5724
-
Est. payment /mo
3 Beds
2 Baths
1,357 SqFt
Save

UPDATED:

Key Details

Property Type Single Family Home

Sub Type Single Family Residence

Listing Status Hold

Purchase Type For Sale

Square Footage 1,357 sqft

Subdivision Joseph Burleson Sr

MLS Listing ID 1420465

Bedrooms 3

Full Baths 2

HOA Y/N No

Year Built 1920

Tax Year 2011

Lot Size 9.680 Acres

Acres 9.68

Property Sub-Type Single Family Residence

Source actris

Property Description

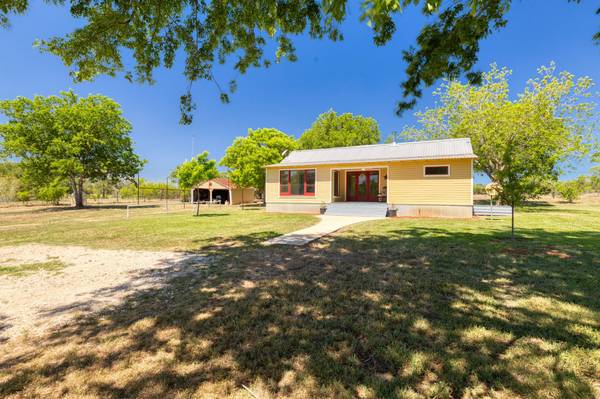
Start the New Year with a fresh beginning in the tranquil Texas countryside at this beautifully preserved 1920s ranch-style home for sale in Dale, TX—just 30 minutes from Austin. Set on nearly 10 acres of unrestricted land, this 3-bedroom, 2-bathroom country retreat blends timeless vintage character with thoughtful updates, offering a peaceful lifestyle close to the city. Inside, original hardwood floors, fresh paint, and classic black-and-white tile highlight the home's historic charm, while the spacious living room features a freestanding cast iron wood-burning fireplace, high ceilings, and original moldings that reflect the craftsmanship of a bygone era. The open-concept kitchen flows into the dining and living areas and includes antique beadboard cabinetry and a striking butcher block island—ideal for everyday living and entertaining. Natural light fills the dining space through charming divided-light windows, creating a bright and welcoming atmosphere. Enjoy outdoor living from the classic front porch or one of two side porches, including a private porch off the primary suite accessed through French doors, and an en suite bathroom with an antique vanity. The property is dotted with majestic oak trees and includes a large tank that holds water even during droughts, making it suitable for livestock. With approximately 555 feet of road frontage, the unrestricted acreage allows endless possibilities—build, subdivide, or create your own homestead. Outbuildings include a detached barn with parking, a large storage building, and a chicken coop, making this a rare opportunity to begin your next chapter surrounded by open skies and possibility.

Location

State TX

County Caldwell

Area Cc

Rooms

Main Level Bedrooms 3

Interior

Interior Features Ceiling Fan(s), Crown Molding, Double Vanity, Kitchen Island, Open Floorplan, Primary Bedroom on Main

Heating Central

Cooling Central Air

Flooring Carpet, Tile, Wood

Fireplaces Number 1

Fireplaces Type Free Standing, Living Room, Wood Burning

Fireplace Y

Appliance Dishwasher, Disposal, Electric Range, Oven, Electric Oven, Free-Standing Range

Exterior

Exterior Feature Private Yard, RV Hookup

Garage Spaces 2.0

Fence Barbed Wire, Pipe

Pool None

Community Features None

Utilities Available Electricity Available

Waterfront Description None

View Trees/Woods

Roof Type Metal

Accessibility None

Porch Deck, Porch

Total Parking Spaces 10

Private Pool No

Building

Lot Description Trees-Moderate

Faces Southeast

Foundation Pillar/Post/Pier

Sewer Septic Tank

Water Well

Level or Stories One

Structure Type Frame

New Construction No

Schools

Elementary Schools Plum Creek

Middle Schools Lockhart

High Schools Lockhart

School District Lockhart Isd

Others

Restrictions Deed Restrictions

Acceptable Financing Cash, Conventional, VA Loan

Tax Rate 1.59

Listing Terms Cash, Conventional, VA Loan

Special Listing Condition Standard


Read Less Info
Listed by TS Realty • Elizabeth Schmidtberger

NEARBY SCHOOL & BUSINESS

GET MORE INFORMATION

John Mick

John Mick

+1(512) 964-5724

REALTOR | License ID: 413637

REALTOR License ID: 413637

Name

Name

Email*

Email

Phone*

Phone

Message

By checking this box, I agree by electronic signature to the Electronic Disclosure Consent Agreement; to receive recurring marketing communication from John Mick, including auto-dialed calls, texts, and artificial/prerecorded voice messages (message frequency varies; data rates may apply; reply "STOP" to opt-out of texts or "HELP" for assistance); and to the Terms of Service and Privacy Policy of this website. Consent not required to make a purchase. I understand that I can call to obtain direct assistance.

Thanks! I'll get back to you shortly.
Quick Search
  • Homes for Sale in Cedar Park
  • Homes for Sale in Austin
  • Homes for Sale in Liberty Hill
  • Homes for Sale in Leander
  • Homes for Sale in Hutto
  • Homes for Sale in Round Rock
  • Homes for Sale in Georgetown
  • Homes for Sale in Pflugerville
  • Homes for Sale in Lago Vista
  • Homes with a Pool
  • Luxury Home Search
  • Land for Sale
IDX information is provided exclusively for consumers’ personal, non-commercial use and that it may not be used for any purpose other than to identify prospective properties consumers may be interested in purchasing. Information deemed reliable but not guaranteed to be accurate. Listing information updated daily.

SITE MAP

      BUY
      RENT
      SELL
      HOME EVALUATION
      Explore
      Agents
      BLOG

Pure Realty

John Mick License ID: 413637

+1(512) 964-5724 johnmickrealtor@gmail.com

305 Denali Pass Suite C, Park, TX 78613

Get My App

John's Texas Real Estate Commission
Information About Brokerage Services

John's Texas Real Estate Commission
Consumer Protection

Powered by Lofty Inc. Copyright 2026. All Rights Reserved.

Terms of Service & Privacy Policy | Cookie Policy | Cookie Preferences | Property Listings | Sitemap | Accessibility

Free Account Required

  • Instant access to listing photos & details
  • Save listings and searches
  • Access details for this property