



UPDATED:
Key Details
Property Type Condo
Sub Type Condominium
Listing Status Active
Purchase Type For Sale
Square Footage 2,265 sqft
Price per Sqft $375
Subdivision Winners Circle
MLS Listing ID 5246903
Style 2nd Floor Entry,Multi-level Floor Plan
Bedrooms 3
Full Baths 3
Half Baths 1
HOA Fees $495/mo
HOA Y/N Yes
Year Built 1985
Annual Tax Amount $15,210
Tax Year 2026
Lot Size 7,718 Sqft
Acres 0.1772
Property Sub-Type Condominium
Source actris
Property Description
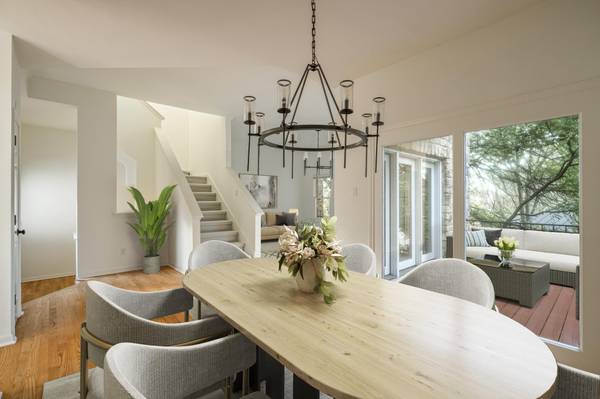
The work inside is already done: fresh paint, wood floors, new ceiling fans, lighting and door hardware. The living room has a fireplace, high ceilings, a skylight and treetop views. The kitchen has a gas range, white cabinetry and a peninsula, beside a breakfast area with a vaulted ceiling and treetop windows.
With 2,265 square feet, the plan offers two primary bedrooms, one with its own fireplace and a walk-in closet, plus a third bedroom for guests or an office. Living areas on more than one level give work, guests and downtime each a place of their own.
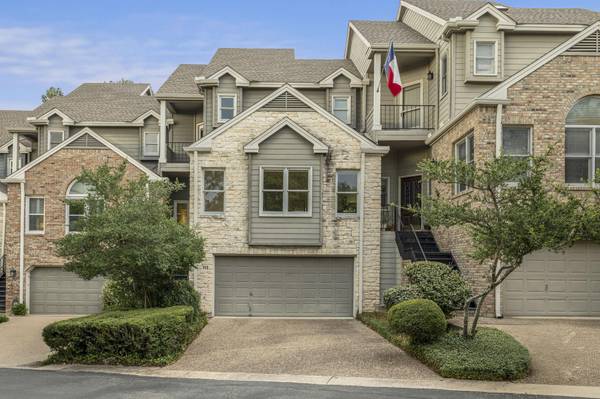
Outside are decks and open porches on the upper levels, a covered patio and a privately fenced backyard. Attached 2-car garage with guest parking nearby.
Minutes from the Shops at Davenport, Lake Austin and Austin Country Club.
Location
State TX
County Travis
Rooms
Main Level Bedrooms 1
Interior
Interior Features Two Primary Suties, Ceiling-High, Entrance Foyer, In-Law Floorplan, Interior Steps, Multiple Dining Areas, Multiple Living Areas, Track Lighting, Walk-In Closet(s)
Heating Central
Cooling Central Air
Flooring Carpet, Tile, Wood
Fireplaces Number 3
Fireplaces Type Living Room, Primary Bedroom
Fireplace No
Appliance Dishwasher, Disposal, Gas Cooktop, Gas Range, Microwave, Free-Standing Electric Range, Free-Standing Refrigerator, Washer/Dryer
Exterior
Exterior Feature Exterior Steps, Private Yard
Garage Spaces 2.0
Fence Back Yard, Wood
Pool None
Community Features Restaurant, Sidewalks, Street Lights, Trash Pickup - Door to Door
Utilities Available Electricity Available, Natural Gas Available
Waterfront Description None
View Hill Country
Roof Type Composition
Porch Covered, Patio
Total Parking Spaces 2
Private Pool No
Building
Lot Description Cul-De-Sac
Faces Northwest
Foundation Slab
Sewer Public Sewer
Water Public
Level or Stories Three Or More
Structure Type Frame,Board & Batten Siding,Stone
New Construction No
Schools
Elementary Schools Bridge Point
Middle Schools Hill Country
High Schools Westlake
School District Eanes Isd
Others
HOA Fee Include Common Area Maintenance,Insurance,Landscaping,Sewer
Special Listing Condition Standard
Virtual Tour https://susanbarringer.com/properties/winners-circle-townhome-eanes-isd-bridge-point-elementary
NEARBY SCHOOL & BUSINESS
GET MORE INFORMATION
- Homes for Sale in Cedar Park
- Homes for Sale in Austin
- Homes for Sale in Liberty Hill
- Homes for Sale in Leander
- Homes for Sale in Hutto
- Homes for Sale in Round Rock
- Homes for Sale in Georgetown
- Homes for Sale in Pflugerville
- Homes for Sale in Lago Vista
- Homes with a Pool
- Luxury Home Search
- Land for Sale