


Open House
Sun Sep 20, 2:00pm - 4:00pm
UPDATED:
Key Details
Property Type Condo
Sub Type Condominium
Listing Status Active
Purchase Type For Sale
Square Footage 1,956 sqft
Price per Sqft $651
Subdivision Kinney Ave Condo Amd 2002
MLS Listing ID 6085859
Style 1st Floor Entry
Bedrooms 3
Full Baths 3
HOA Fees $600/ann
HOA Y/N Yes
Year Built 2008
Annual Tax Amount $15,865
Tax Year 2025
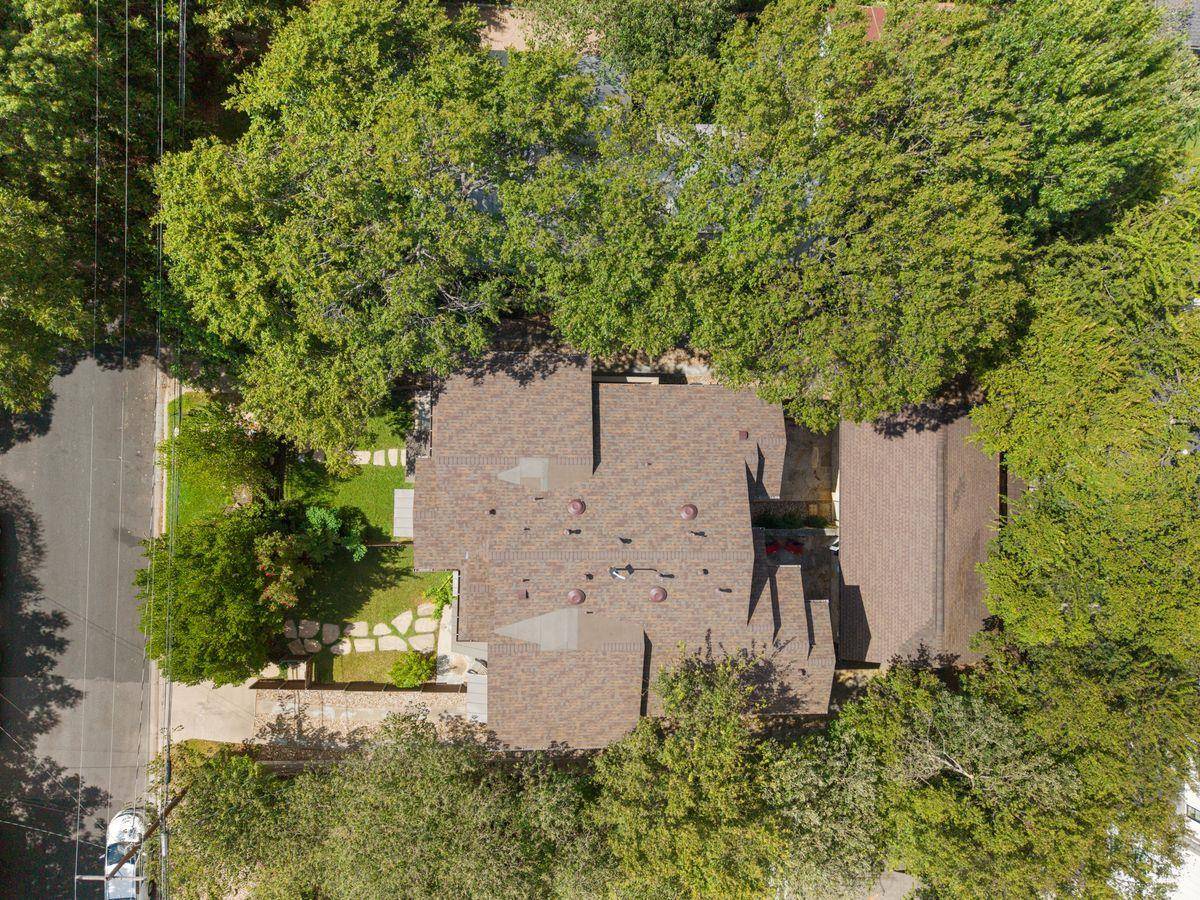
Lot Size 4,704 Sqft
Acres 0.108
Property Sub-Type Condominium
Source actris
Property Description
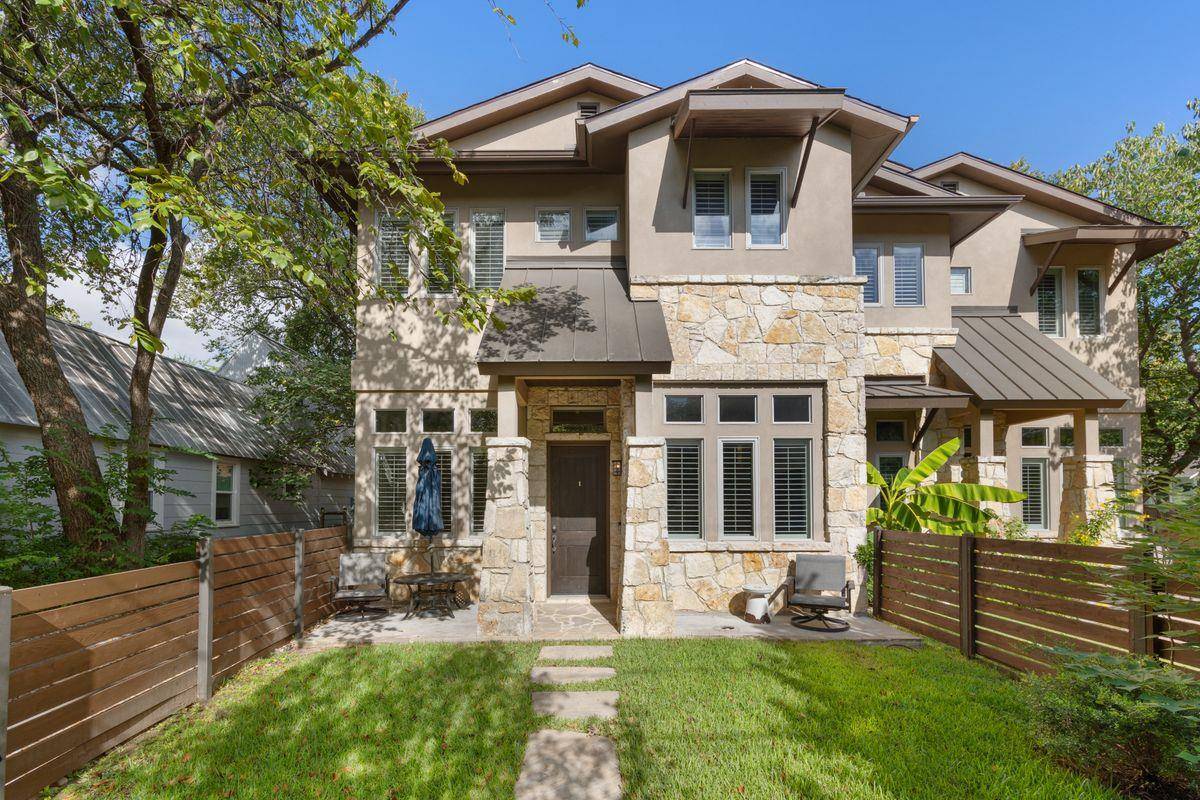
Crafted for both everyday comfort and stylish entertaining, the home welcomes you with warm architectural details, soaring ceilings, and an effortless flow between its living spaces. At the center of the home, the chef's kitchen impresses with premium appliances, abundant custom cabinetry, and an oversized island that opens seamlessly to the dining and living areas. A striking fireplace adds depth and sophistication, creating an inviting setting for both intimate evenings and lively gatherings.
The spacious primary suite is a true retreat, featuring a spa-inspired bath with soaking tub, walk-in shower, and generous walk-in closet. Secondary bedrooms are equally well appointed, filled with natural light and offering flexibility for guests, a dedicated office, or additional living space.
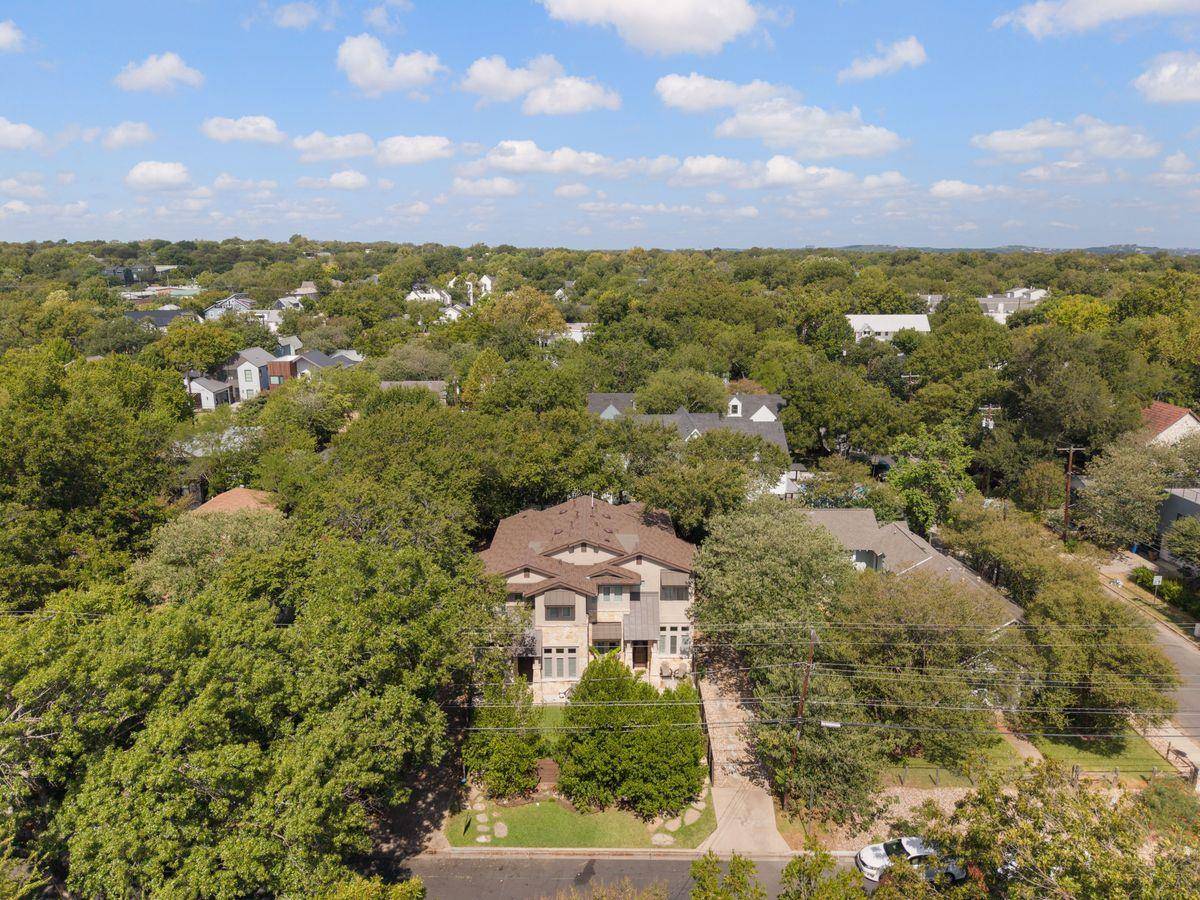
Outside, multiple outdoor living areas — including a private yard and courtyard — provide a rare sense of serenity in the city, ideal for quiet mornings, pets, or effortless entertaining.
Located just moments from Barton Springs, Zilker Park, Lady Bird Lake, and Austin's best dining, shopping, and cultural attractions, this exceptional residence delivers the very best of 78704 living. Zoned to Barton Hills Elementary, O. Henry Middle School, and Austin High School.
Location
State TX
County Travis
Rooms
Main Level Bedrooms 1
Interior
Interior Features Bookcases, Breakfast Bar, Built-in Features, Granite Counters, Kitchen Island
Heating Central
Cooling Central Air
Flooring Carpet, Tile, Wood
Fireplaces Number 1
Fireplaces Type Gas, Living Room
Fireplace No
Appliance Built-In Oven(s), Cooktop, Dishwasher, Disposal, Dryer, Gas Cooktop, Ice Maker, Microwave, Oven, RNGHD, Refrigerator, Stainless Steel Appliance(s), Washer
Exterior
Exterior Feature Balcony, Private Entrance, Private Yard
Garage Spaces 2.0
Fence Back Yard, Fenced, Front Yard, Stone
Pool None
Community Features Dog Park, Lake, Park
Utilities Available Electricity Available, High Speed Internet, Other, Natural Gas Connected, Phone Available, Sewer Connected, Underground Utilities, Water Connected
Waterfront Description None
View None
Roof Type Metal,Shingle
Porch Enclosed, Front Porch, Rear Porch
Total Parking Spaces 4
Private Pool No
Building
Lot Description Back Yard, Front Yard, Level
Faces North
Foundation Slab
Sewer Public Sewer
Water Public
Level or Stories Two
Structure Type Stone
New Construction No
Schools
Elementary Schools Zilker
Middle Schools O Henry
High Schools Austin
School District Austin Isd
Others
HOA Fee Include Maintenance Grounds
Special Listing Condition Standard
Virtual Tour https://www.2002kinneyunita.com
NEARBY SCHOOL & BUSINESS
GET MORE INFORMATION
- Homes for Sale in Cedar Park
- Homes for Sale in Austin
- Homes for Sale in Liberty Hill
- Homes for Sale in Leander
- Homes for Sale in Hutto
- Homes for Sale in Round Rock
- Homes for Sale in Georgetown
- Homes for Sale in Pflugerville
- Homes for Sale in Lago Vista
- Homes with a Pool
- Luxury Home Search
- Land for Sale