



UPDATED:
Key Details
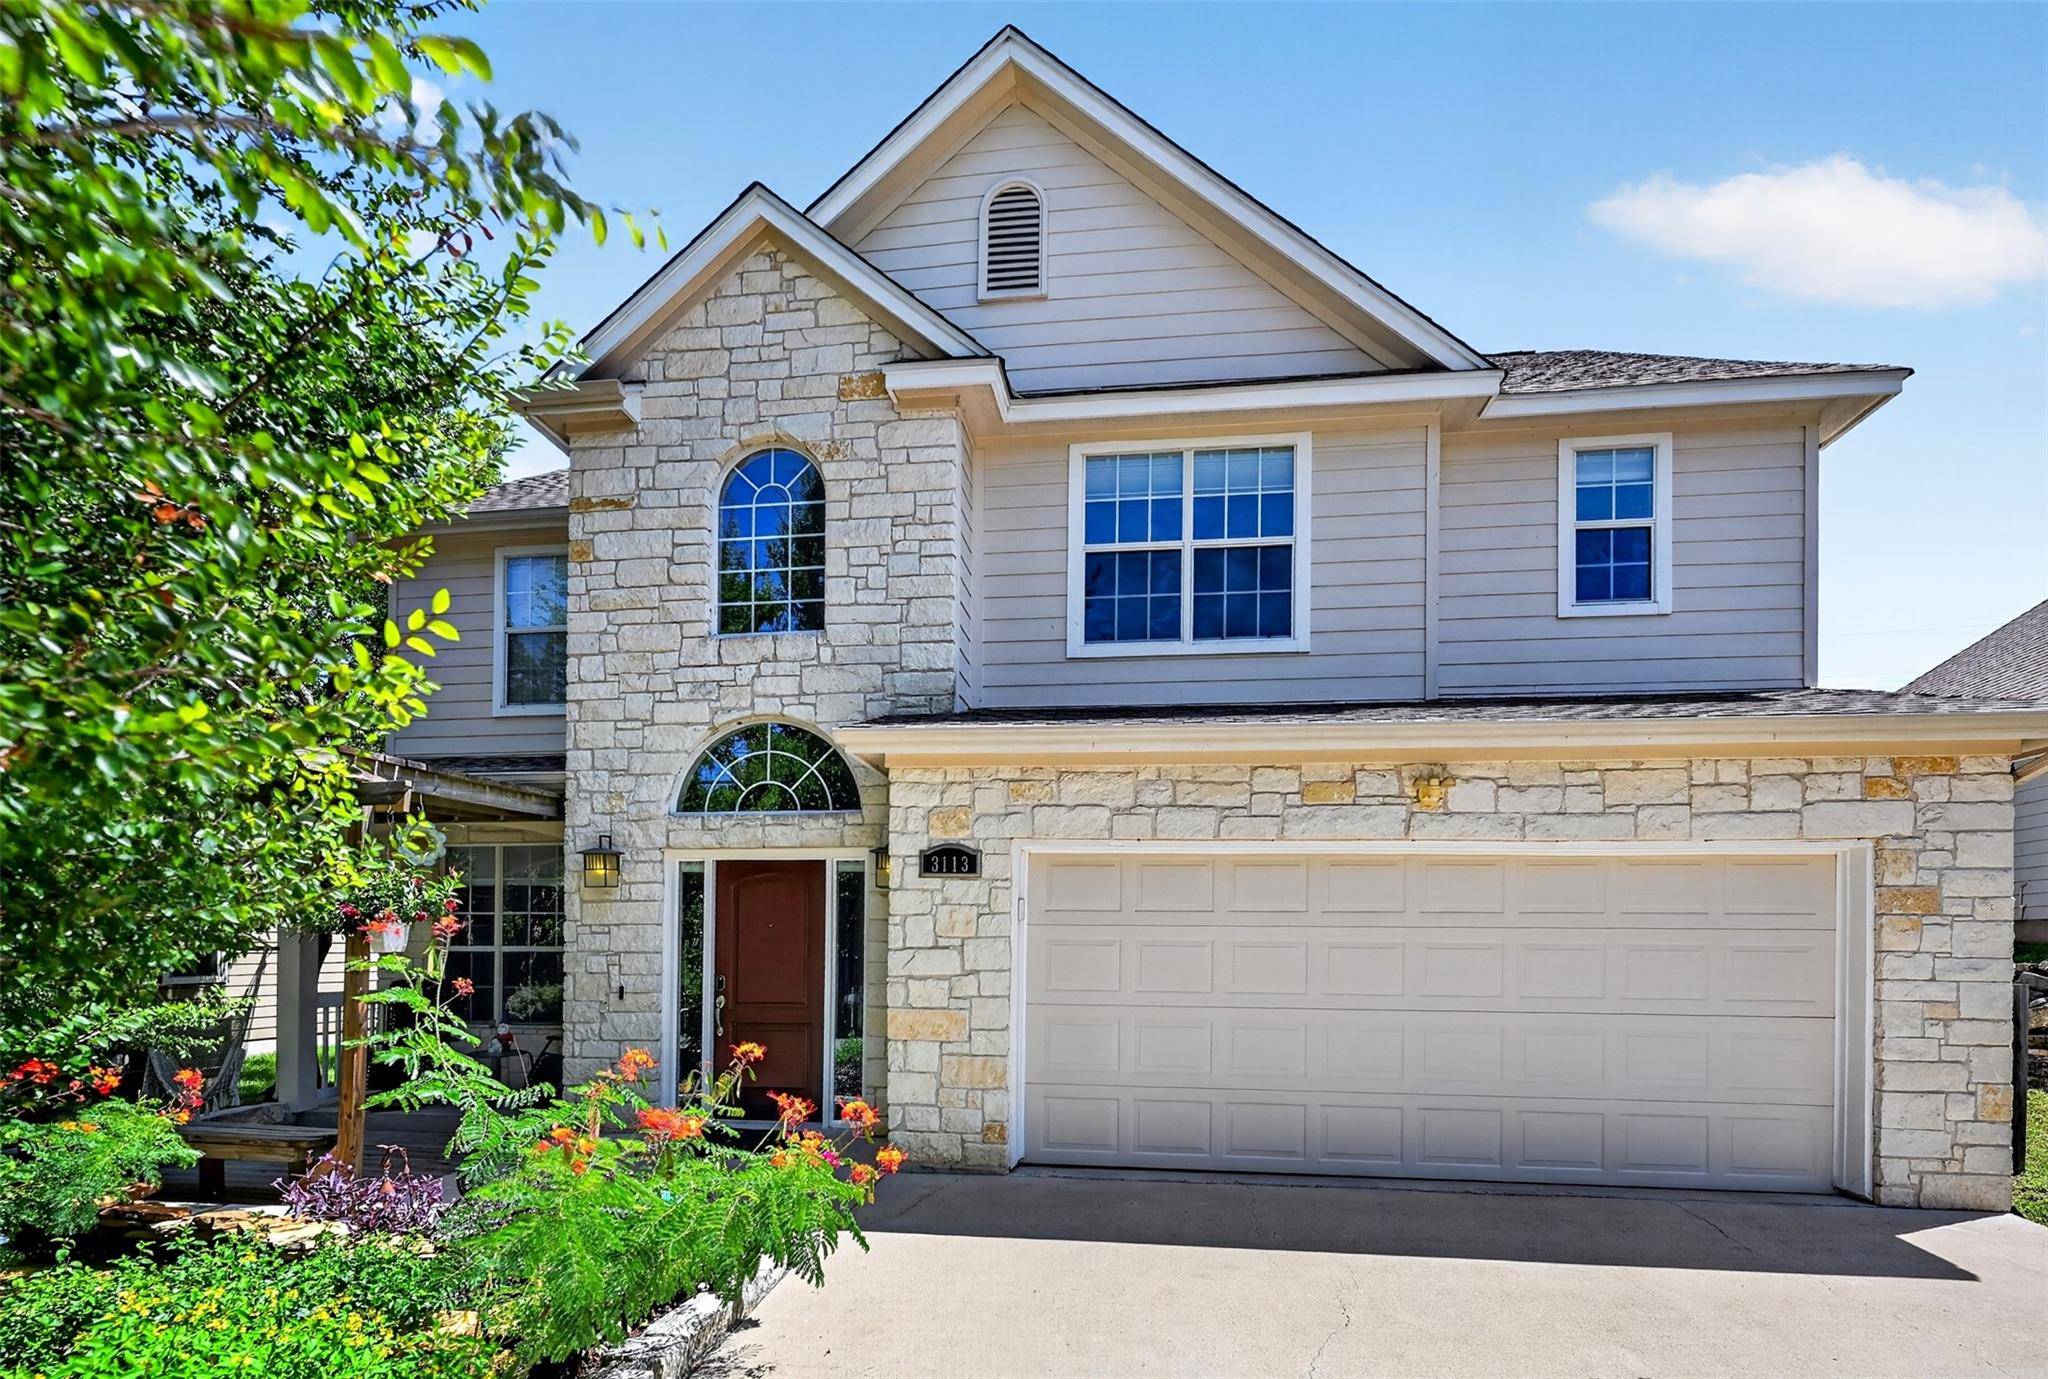
Property Type Single Family Home
Sub Type Single Family Residence
Listing Status Active
Purchase Type For Sale
Square Footage 2,061 sqft
Price per Sqft $285
Subdivision Apache Shores 01 Instl
MLS Listing ID 7436736
Bedrooms 3
Full Baths 2
Half Baths 1
HOA Fees $120/ann
HOA Y/N Yes
Year Built 2005
Annual Tax Amount $8,574
Tax Year 2025
Lot Size 7,771 Sqft
Acres 0.1784
Lot Dimensions 60 x 126
Property Sub-Type Single Family Residence
Source actris
Property Description
Inside, the home boasts fresh interior paint, new upstairs laminate flooring, and a carpet-free interior. The wide-entry formal dining room offers versatility as a home office or reading nook. The kitchen is equipped with stainless steel appliances and Corian countertops, leading seamlessly into the living and dining areas. Relax in the living room anchored by a beautiful wood-burning fireplace, perfect for cozy evenings.
All bedrooms are conveniently located upstairs, including two secondary bedrooms connected by a Jack-and-Jill bathroom. The second living area is ready for entertainment, featuring a movie projector and screen that convey with the home, making movie nights and game-day gatherings effortless.
The backyard is a true sanctuary, highlighted by a majestic heritage oak tree believed to be approximately 200 years old. Its expansive canopy provides abundant shade, creating a remarkable setting for outdoor entertaining, gardening, or play under one of the property's most distinctive natural features.
Residents of Apache Shores enjoy an unparalleled lifestyle with access to Lake Austin through a community boat ramp, day dock, and lakeside park. Additional amenities include hiking trails, playgrounds, sports courts, and a community pool. Located near premier shopping, dining, and Lake Travis, this home offers the perfect blend of everyday convenience and outdoor recreation.
Experience the unique character and desirable amenities of Apache Shores in this move-in-ready home.
Location
State TX
County Travis
Interior
Interior Features Bookcases, Ceiling Fan(s), Corian Counters, Double Vanity, Multiple Dining Areas, Multiple Living Areas, Pantry, Walk-In Closet(s)
Heating Central, Electric
Cooling Central Air
Flooring Laminate, Tile
Fireplaces Number 1
Fireplaces Type Living Room
Fireplace No
Appliance Dishwasher, Disposal, Microwave, Free-Standing Range, Refrigerator, Vented Exhaust Fan
Exterior
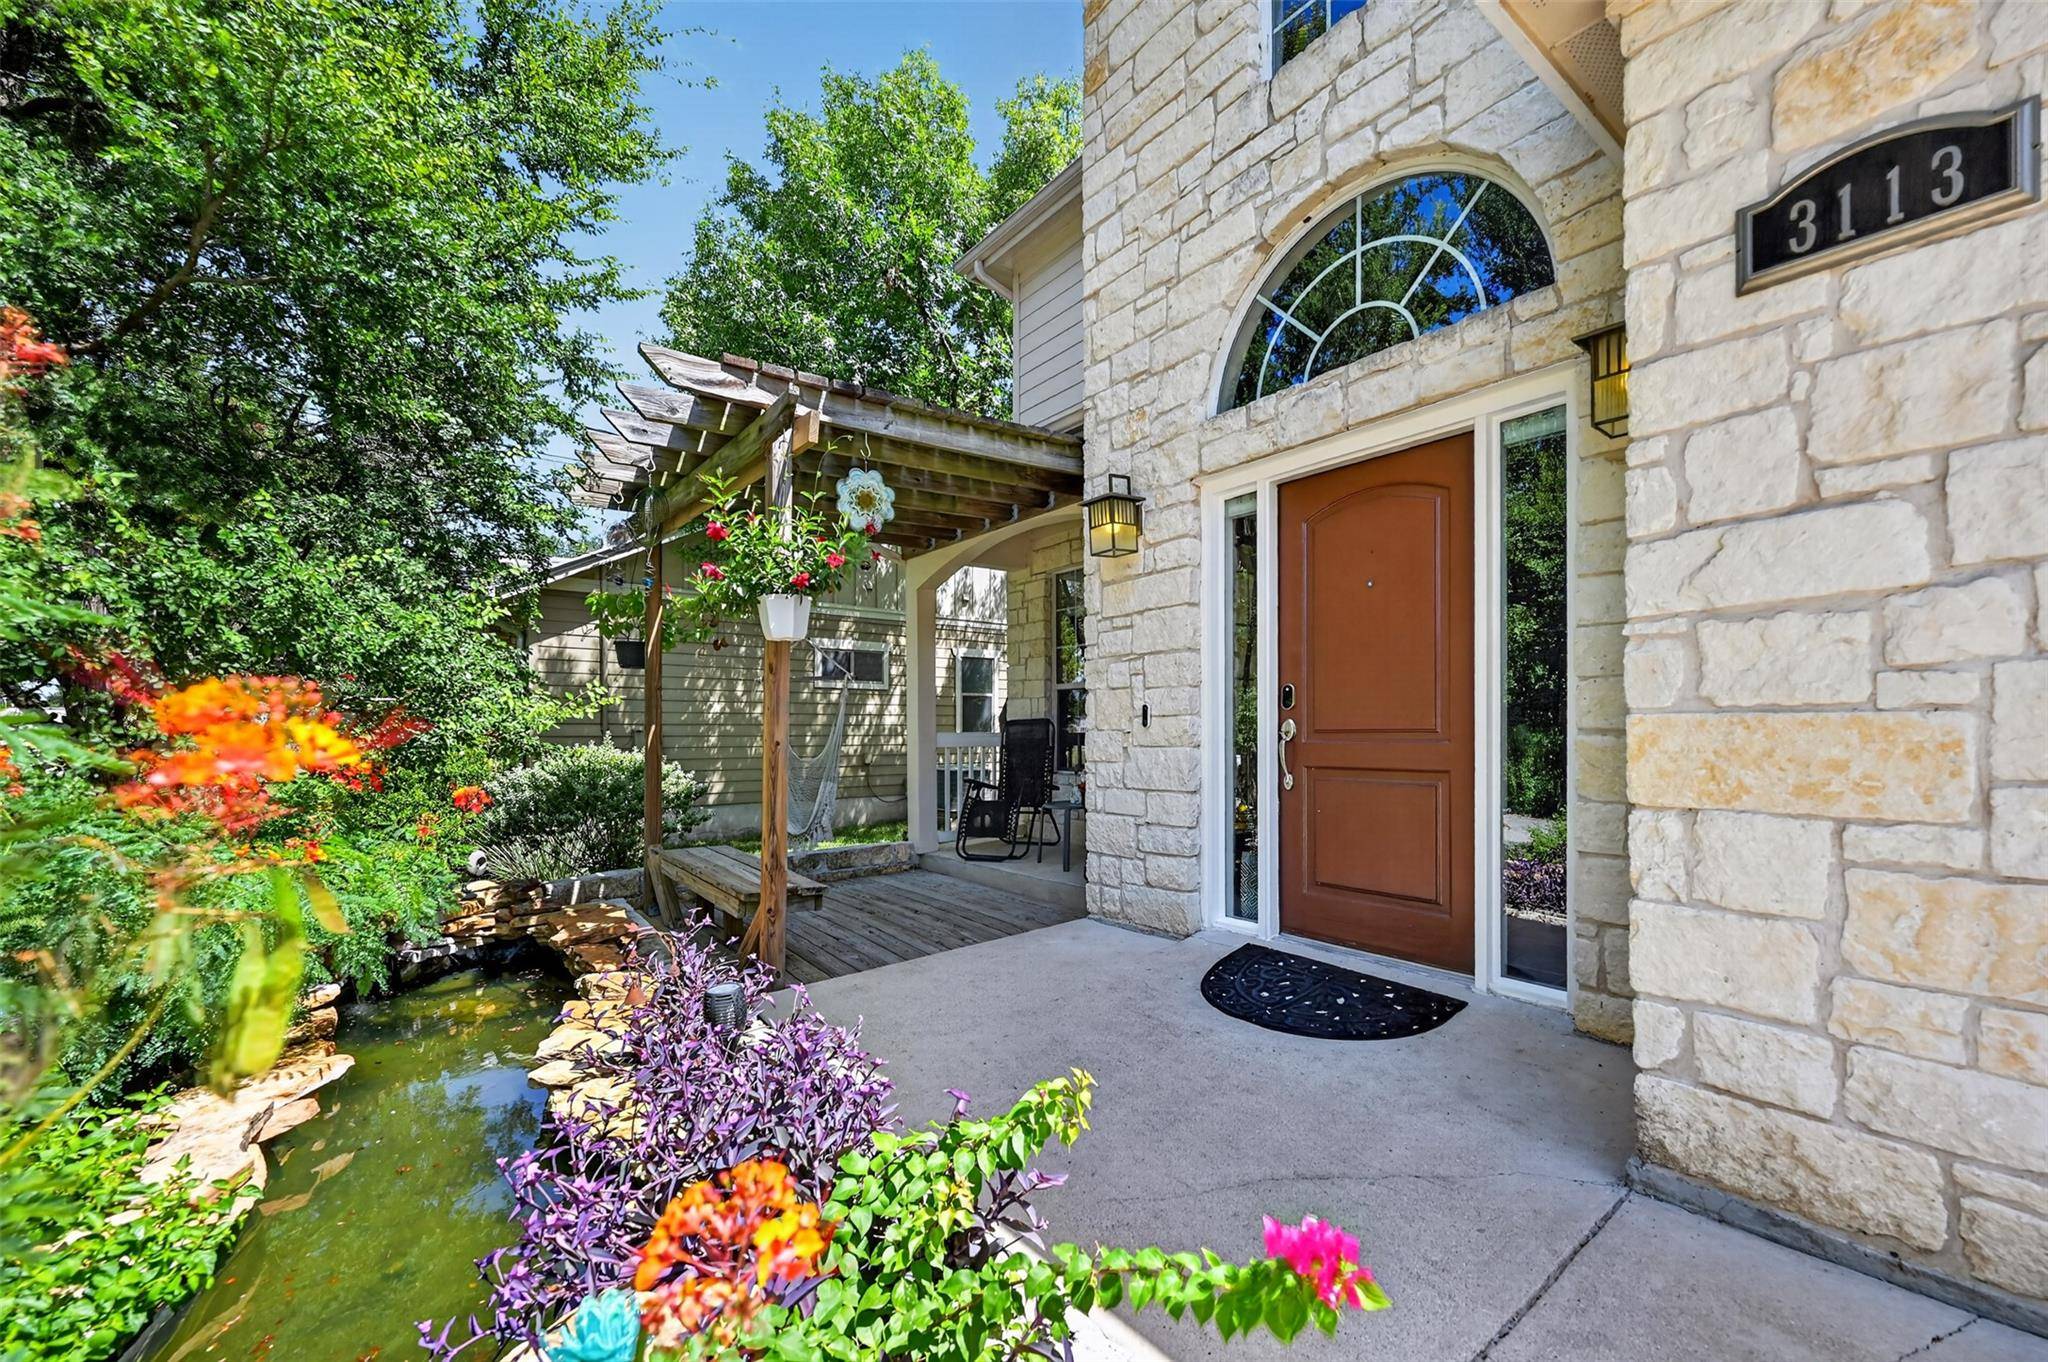
Exterior Feature Private Yard
Garage Spaces 2.0
Fence Privacy, Wood
Pool None
Community Features BBQ Pit/Grill, Fishing, Lake, Park, Picnic Area, Playground, Pool, Sport Court(s)/Facility, Tennis Court(s), Trail(s)
Utilities Available Electricity Available
Waterfront Description None
View None
Roof Type Composition
Porch Patio
Total Parking Spaces 4
Private Pool No
Building
Lot Description Trees-Large (Over 40 Ft), Many Trees
Faces South
Foundation Slab
Sewer Septic Tank
Water MUD
Level or Stories Two
Structure Type Masonry – Partial
New Construction No
Schools
Elementary Schools Lake Travis
Middle Schools Hudson Bend
High Schools Lake Travis
School District Lake Travis Isd
Others
HOA Fee Include Common Area Maintenance,Insurance
Special Listing Condition Standard
Virtual Tour https://my.matterport.com/show/?m=wWD5ptpzio9
NEARBY SCHOOL & BUSINESS
GET MORE INFORMATION
- Homes for Sale in Cedar Park
- Homes for Sale in Austin
- Homes for Sale in Liberty Hill
- Homes for Sale in Leander
- Homes for Sale in Hutto
- Homes for Sale in Round Rock
- Homes for Sale in Georgetown
- Homes for Sale in Pflugerville
- Homes for Sale in Lago Vista
- Homes with a Pool
- Luxury Home Search
- Land for Sale