

Pure Realty
  • BUY
  • RENT
  • SELL
  • HOME EVALUATION
  • Explore
  • Agents
  • BLOG
  • MORE
  • Register
  • Sign In

118 Brandywine Horseshoe Bay, TX 78657

New
$1,295,000
118 Brandywine Horseshoe Bay, TX 78657
Save Share
Schedule a Tour
118 Brandywine, Horseshoe Bay, TX 78657
See all 40 photos
40 photos
REQUEST A TOUR If you would like to see this home without being there in person, select the "Virtual Tour" option and your agent will contact you to discuss available opportunities.
In-PersonVirtual Tour
John Mick

John Mick

johnmickrealtor@gmail.com +1(512) 964-5724
$1,295,000
Est. payment /mo
3 Beds
3.5 Baths
3,414 SqFt
Save

UPDATED:

Key Details

Property Type Single Family Home

Sub Type Single Family Residence

Listing Status Active

Purchase Type For Sale

Square Footage 3,414 sqft

Price per Sqft $379

Subdivision Applehead West

MLS Listing ID 2766458

Bedrooms 3

Full Baths 3

Half Baths 1

HOA Fees $1,098/ann

HOA Y/N Yes

Year Built 2020

Annual Tax Amount $15,808

Tax Year 2026

Lot Size 9,757 Sqft

Acres 0.224

Property Sub-Type Single Family Residence

Source actris

Property Description

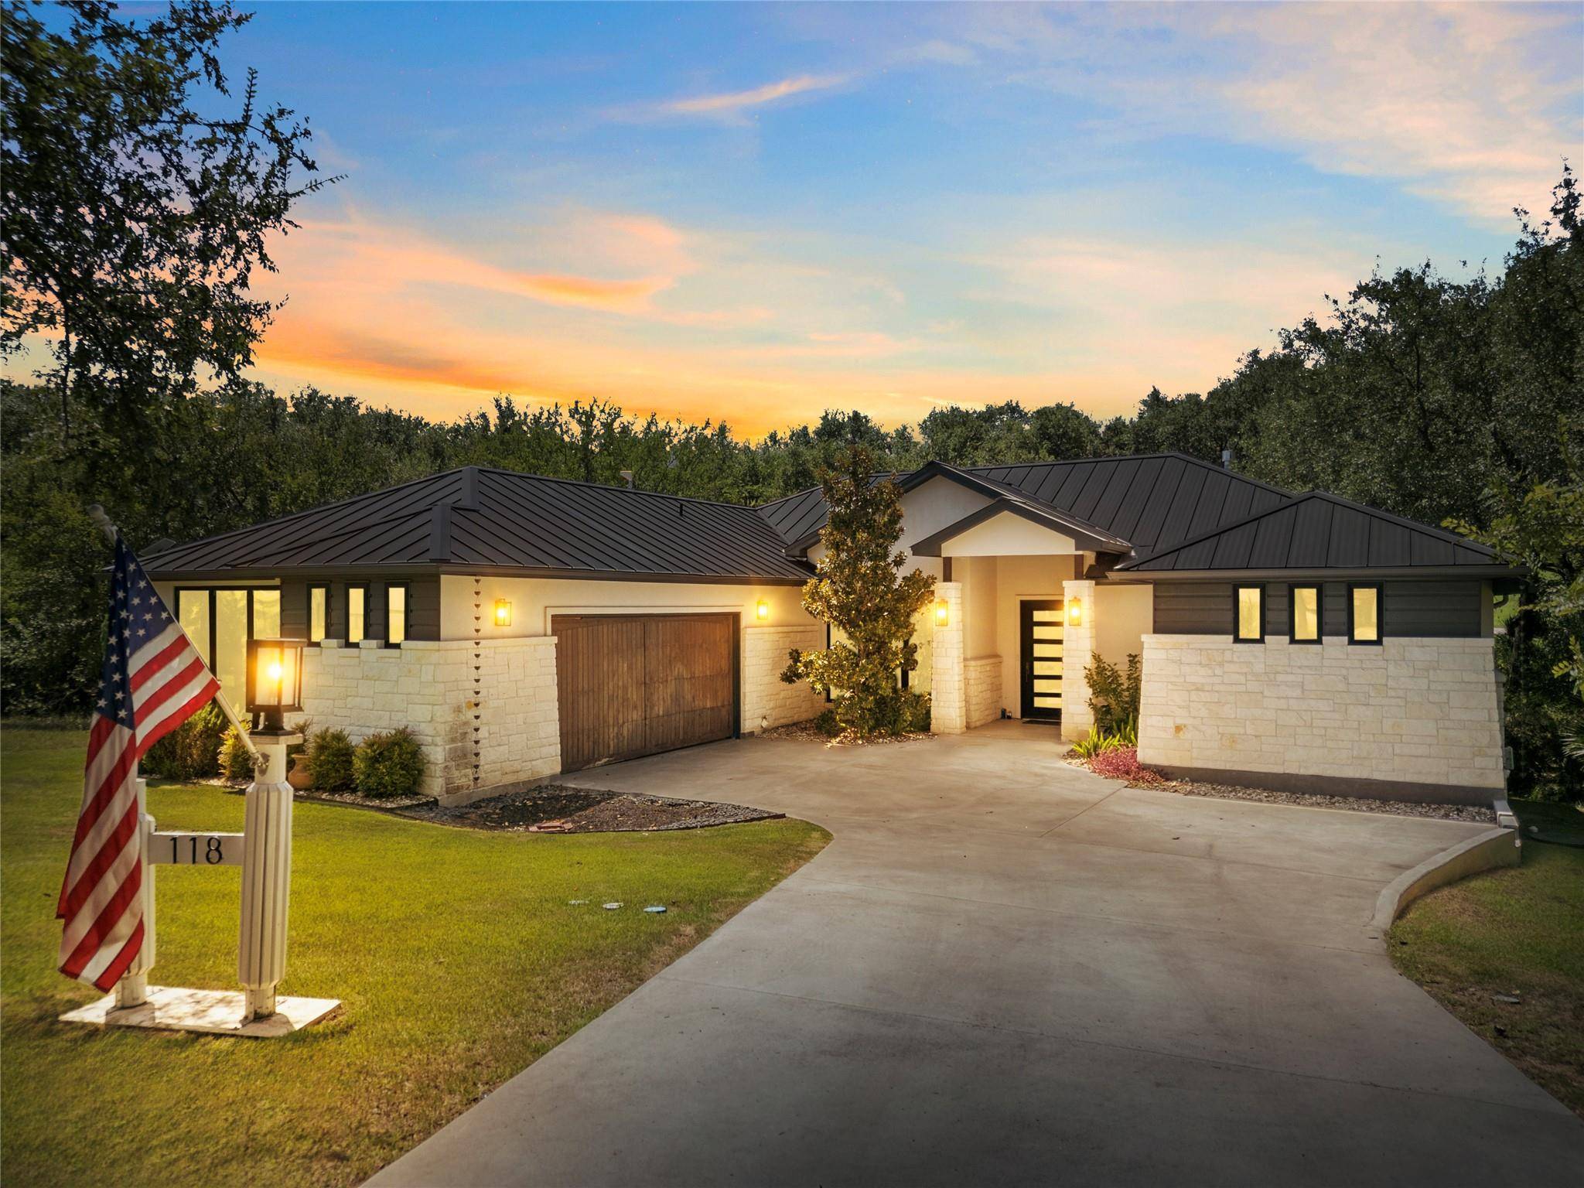
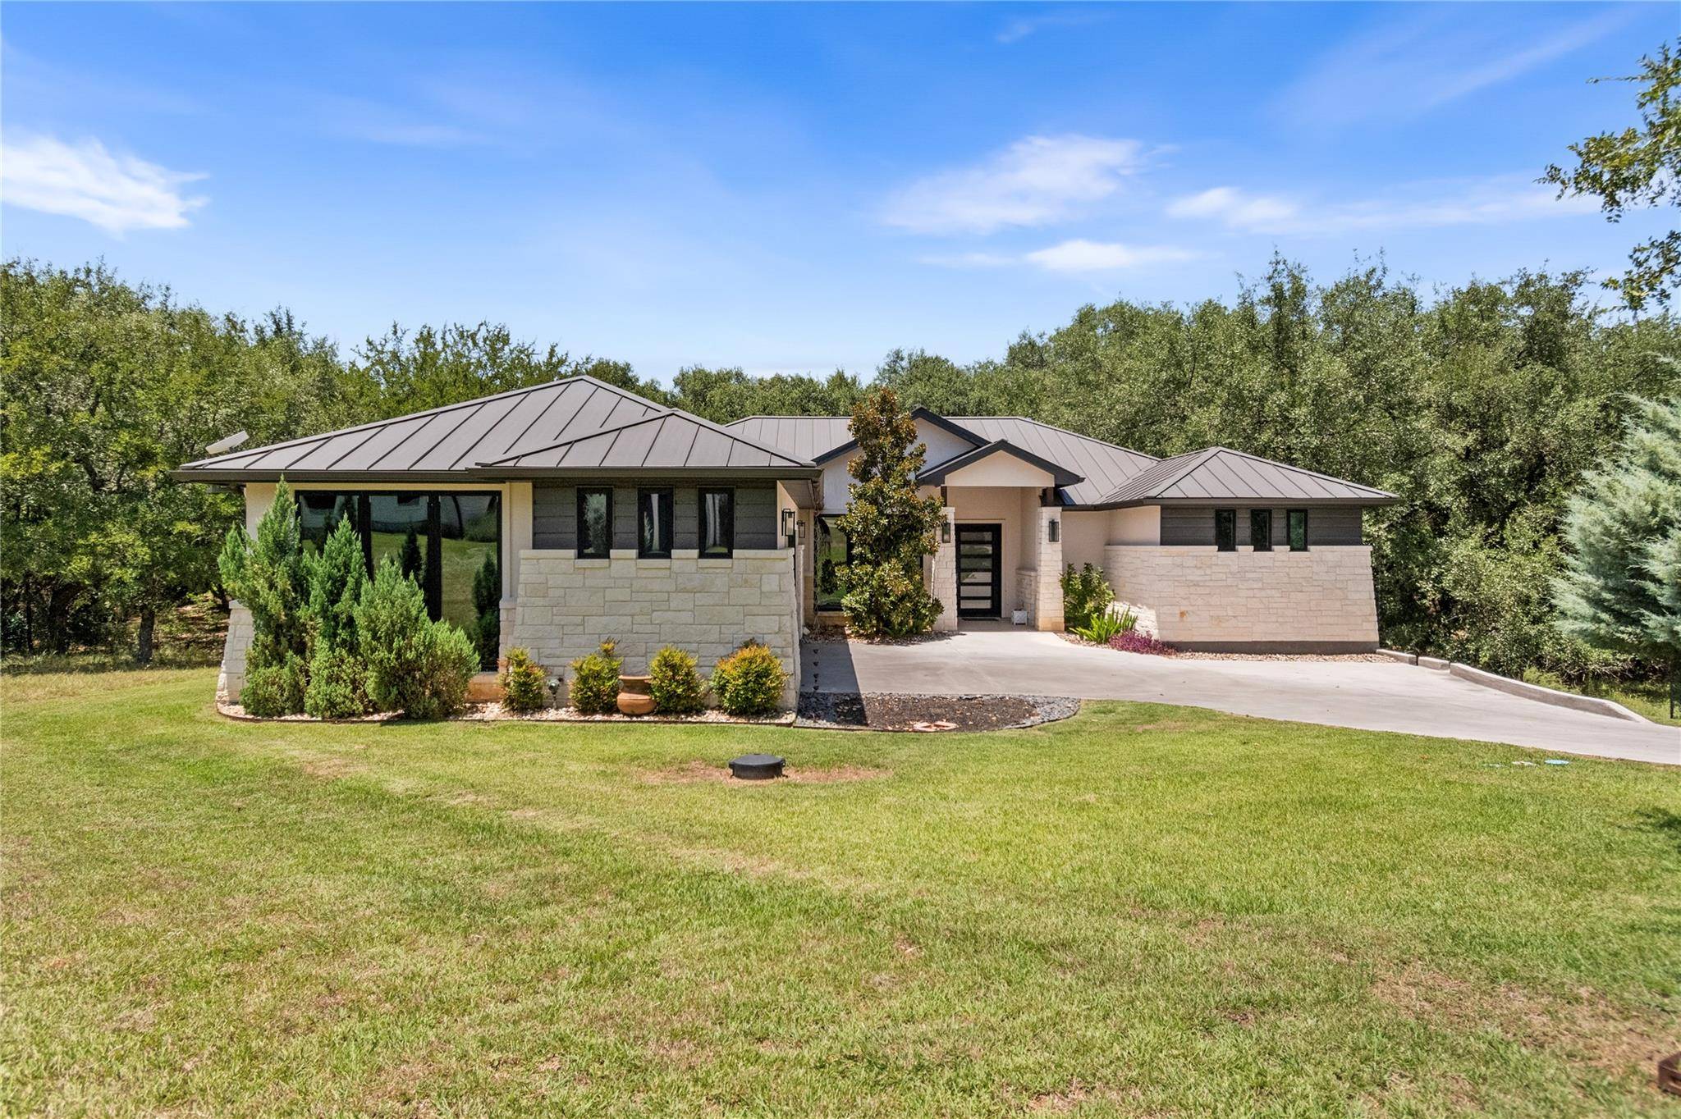
Perfectly positioned at the end of a quiet cul-de-sac overlooking the 4th fairway of Apple Rock Golf Course, the setting offers a rare combination of privacy, mature trees, and picturesque golf course views. Natural light fills the open-concept living spaces, where soaring ceilings, a striking fireplace, and expansive windows create a warm yet sophisticated atmosphere. The chef's kitchen is designed to be the heart of the home, featuring premium appliances, custom cabinetry, a generous island, and seamless flow into the dining and living areas—ideal for entertaining or enjoying quiet evenings at home. The spacious primary suite provides a peaceful retreat with a spa-inspired bath and oversized walk-in closet, while thoughtfully separated guest accommodations ensure comfort and privacy for family and friends. A dedicated office offers flexibility for remote work, hobbies, or a private reading space. One of the home's most inviting features is the expansive screened outdoor living area, where morning coffee, afternoon conversations, and evening sunsets are enjoyed in comfort while overlooking the fairway and surrounding Hill Country landscape. This home offers access to Applehead West pool and pickleball courts.

Location

State TX

County Llano

Rooms

Main Level Bedrooms 3

Interior

Interior Features Ceiling Fan(s), Ceiling-High, Quartz Counters, Double Vanity, Eat-in Kitchen, Kitchen Island, No Interior Steps, Open Floorplan, Primary Bedroom on Main, Recessed Lighting, Soaking Tub, Study/Home Office, Walk-In Closet(s)

Heating Central

Cooling Ceiling Fan(s), Central Air

Flooring Marble, Vinyl

Fireplaces Number 1

Fireplaces Type Family Room, Gas Log

Fireplace No

Appliance Bar Fridge, Built-In Refrigerator, Dishwasher, Disposal, Gas Cooktop, Microwave, Double Oven, RNGHD, Tankless Water Heater, Water Softener Owned, Wine Refrigerator

Exterior

Exterior Feature Gutters Full, Misting System

Garage Spaces 2.0

Fence None

Pool None

Community Features Clubhouse, Pool, Tennis Court(s)

Utilities Available Electricity Connected, Propane, Sewer Connected, Underground Utilities, Water Connected

Waterfront Description Dry/Seasonal

View Golf Course, Hill Country

Roof Type Metal

Porch Covered, Deck, Patio, Screened

Total Parking Spaces 4

Private Pool No

Building

Lot Description Cul-De-Sac, Landscaped, Backs To Golf Course, Trees-Moderate, Views

Faces Southeast

Foundation Slab

Sewer Public Sewer

Water Public

Level or Stories One

Structure Type Wood Siding,Stone,Stucco

New Construction No

Schools

Elementary Schools Packsaddle

Middle Schools Llano

High Schools Llano

School District Llano Isd

Others

HOA Fee Include Common Area Maintenance,Maintenance Grounds

Special Listing Condition Standard


Read Less Info
Listed by eXp Realty LLC

NEARBY SCHOOL & BUSINESS

GET MORE INFORMATION

John Mick

John Mick

+1(512) 964-5724

REALTOR | License ID: 413637

REALTOR License ID: 413637

Name

Name

Email*

Email

Phone*

Phone

Message

By checking this box, I agree by electronic signature to the Electronic Disclosure Consent Agreement; to receive recurring marketing communication from John Mick, including auto-dialed calls, texts, and artificial/prerecorded voice messages (message frequency varies; data rates may apply; reply "STOP" to opt-out of texts or "HELP" for assistance); and to the Terms of Service and Privacy Policy of this website. Consent not required to make a purchase. I understand that I can call to obtain direct assistance.

Thanks! I'll get back to you shortly.
Quick Search
  • Homes for Sale in Cedar Park
  • Homes for Sale in Austin
  • Homes for Sale in Liberty Hill
  • Homes for Sale in Leander
  • Homes for Sale in Hutto
  • Homes for Sale in Round Rock
  • Homes for Sale in Georgetown
  • Homes for Sale in Pflugerville
  • Homes for Sale in Lago Vista
  • Homes with a Pool
  • Luxury Home Search
  • Land for Sale
IDX information is provided exclusively for consumers’ personal, non-commercial use and that it may not be used for any purpose other than to identify prospective properties consumers may be interested in purchasing. Information deemed reliable but not guaranteed to be accurate. Listing information updated daily.

SITE MAP

      BUY
      RENT
      SELL
      HOME EVALUATION
      Explore
      Agents
      BLOG

Pure Realty

John Mick License ID: 413637

+1(512) 964-5724 johnmickrealtor@gmail.com

305 Denali Pass Suite C, Park, TX, 78613

Get My App

John's Texas Real Estate Commission
Information About Brokerage Services

John's Texas Real Estate Commission
Consumer Protection

Powered by Lofty Inc. Copyright 2026. All Rights Reserved.

Terms of Service & Privacy Policy | Cookie Policy | Cookie Preferences | Property Listings | Sitemap | Accessibility