



Open House
Sun Aug 30, 2:00pm - 4:00pm
UPDATED:
Key Details
Property Type Single Family Home
Sub Type Single Family Residence
Listing Status Active
Purchase Type For Sale
Square Footage 1,716 sqft
Price per Sqft $198
Subdivision Block House Creek Sec 503
MLS Listing ID 5806229
Bedrooms 3
Full Baths 2
HOA Fees $30/qua
HOA Y/N Yes
Year Built 1998
Annual Tax Amount $7,526
Tax Year 2026
Lot Size 8,232 Sqft
Acres 0.189
Property Sub-Type Single Family Residence
Source actris
Property Description
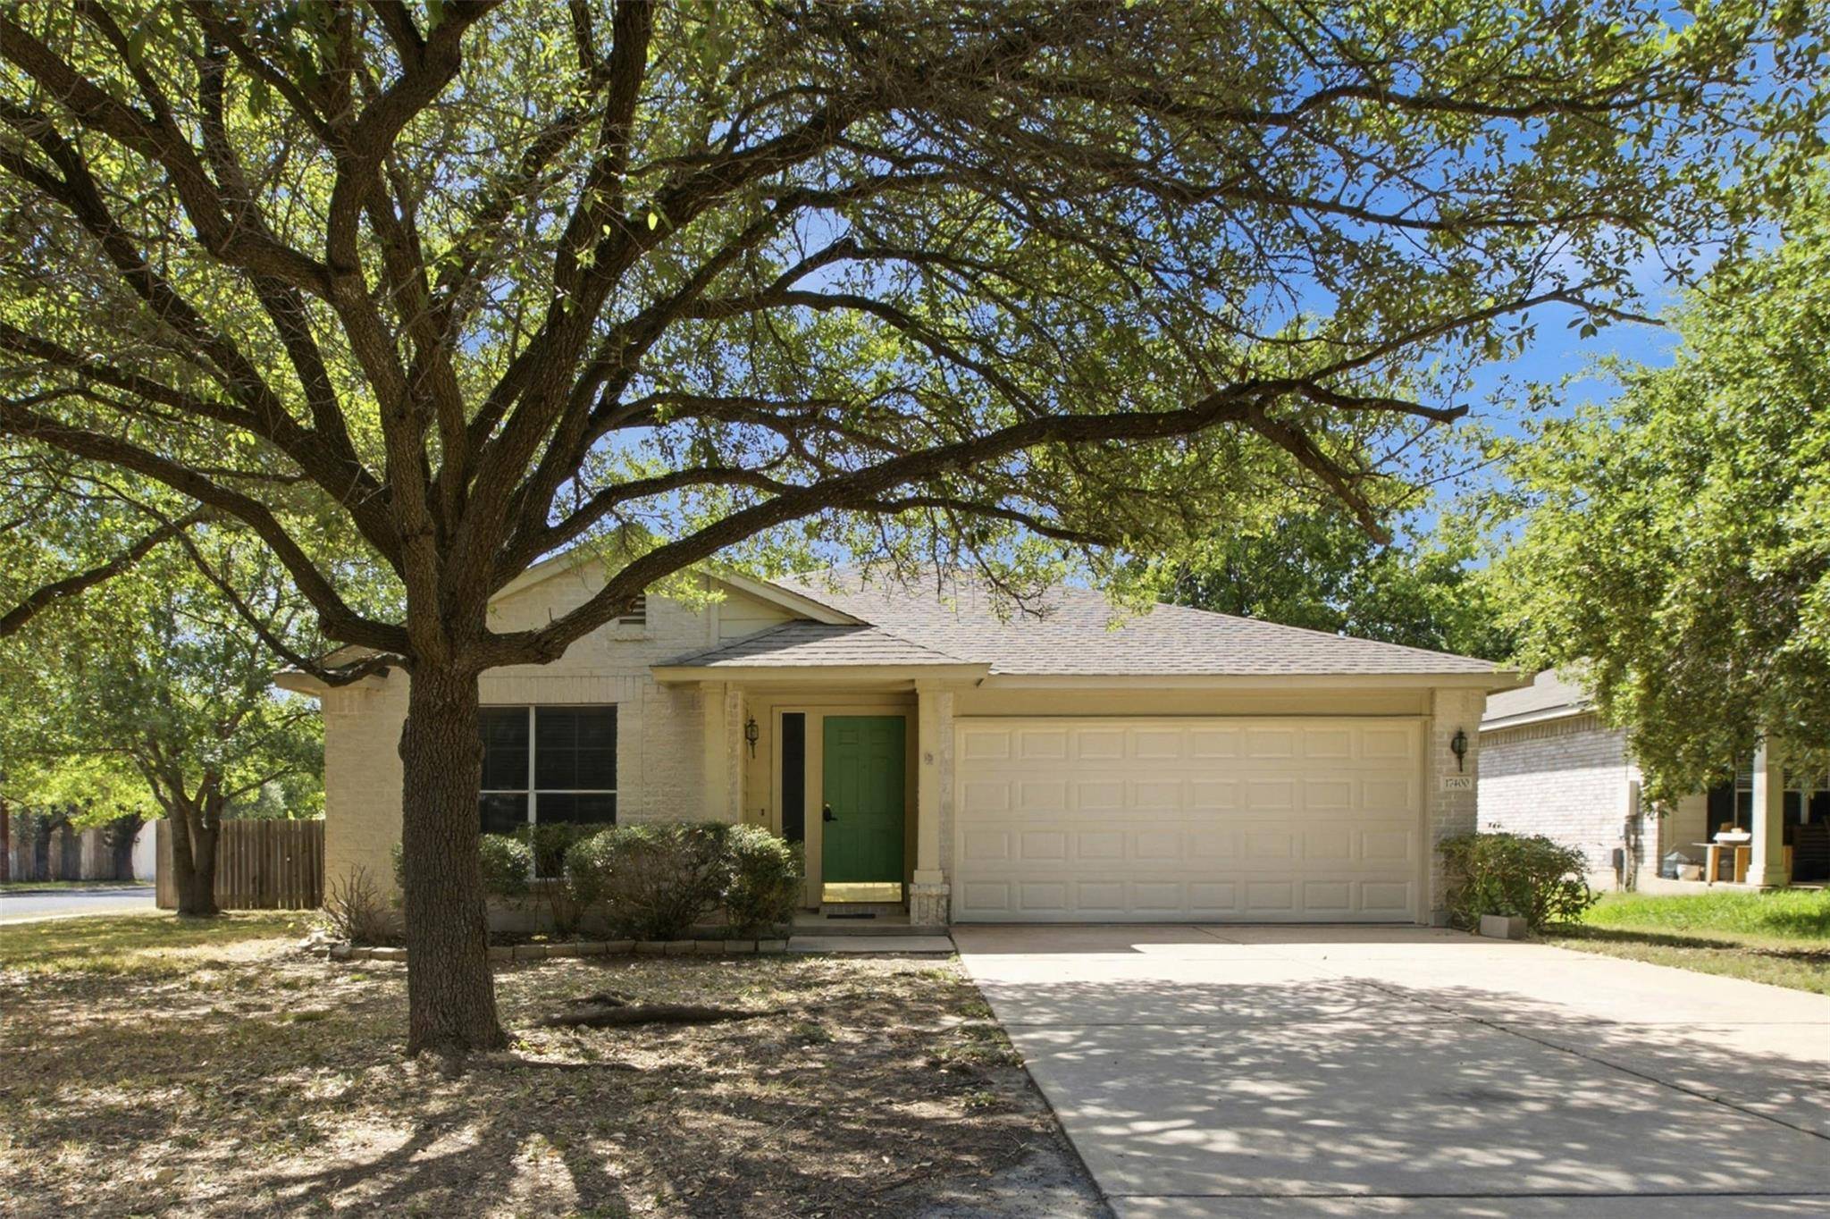
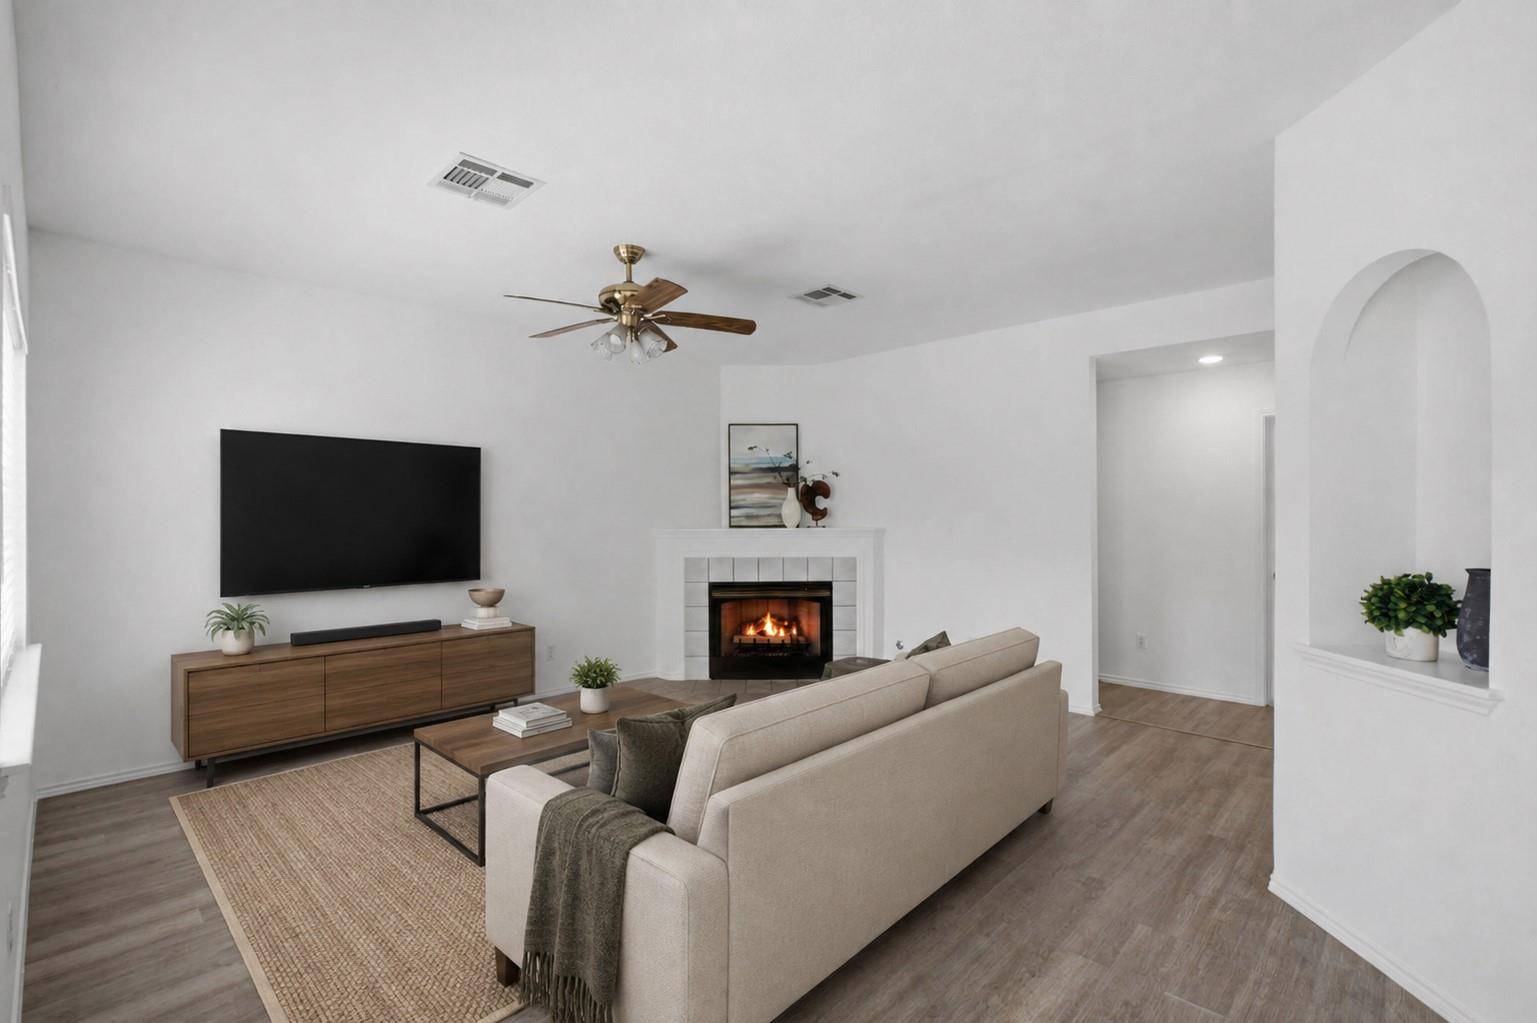
Beautifully maintained home situated on a premium oversized corner lot in the desirable Block House Creek neighborhood. Mature trees and an inviting exterior create undeniable curb appeal. Inside, the open floorplan features expansive windows, wood-look laminate flooring throughout, and built-in arched nooks that add character and function. A versatile flex space can be used as a sitting room, formal dining area, home office, or additional living space. The family room features a fireplace and flows seamlessly into the dining area and kitchen. The kitchen offers laminate countertops, an island with seating, neutral cabinetry with pull-out drawers, stainless steel appliances, a glass tile backsplash, and pantry storage. The primary bedroom includes an ensuite bath with a soaking tub, separate shower, and spacious walk-in closet. Two additional bedrooms, each with their own closet, offer flexibility for guests or a home office. Outside, enjoy a large fenced backyard with a patio and plenty of room to relax, play, or entertain. Block House Creek amenities include a community pool, park and playground, sports courts, and trails. Conveniently located near a wide variety of shopping, dining, and recreation, with easy access to Highway 183.
Location
State TX
County Williamson
Rooms
Main Level Bedrooms 3
Interior
Interior Features Breakfast Bar, Built-in Features, Ceiling Fan(s), Chandelier, Laminate Counters, Entrance Foyer, Kitchen Island, Multiple Living Areas, No Interior Steps, Open Floorplan, Pantry, Primary Bedroom on Main, Recessed Lighting, Soaking Tub, Walk-In Closet(s)
Heating Central
Cooling Central Air
Flooring Laminate
Fireplaces Number 1
Fireplaces Type Living Room
Fireplace No
Appliance Cooktop, Dishwasher, Disposal, Exhaust Fan, Microwave, Oven, Range, Stainless Steel Appliance(s), Water Heater
Exterior
Exterior Feature No Exterior Steps, Private Yard
Garage Spaces 2.0
Fence Back Yard, Fenced, Wood
Pool None
Community Features Park, Playground, Pool, Sport Court(s)/Facility, Trail(s)
Utilities Available Electricity Available, Sewer Available, Water Available
Waterfront Description None
View None
Roof Type Asphalt,Shingle
Porch Covered, Front Porch, Patio
Total Parking Spaces 4
Private Pool No
Building
Lot Description Back Yard, Corner Lot, Curbs, Front Yard, Landscaped, Native Plants, Trees-Large (Over 40 Ft)
Faces Northeast
Foundation Slab
Sewer Public Sewer
Water Public
Level or Stories One
Structure Type HardiPlank Type,Stone
New Construction No
Schools
Elementary Schools Block House
Middle Schools Knox Wiley
High Schools Rouse
School District Leander Isd
Others
HOA Fee Include Common Area Maintenance
Special Listing Condition Standard
Virtual Tour https://view.spiro.media/order/d3cb98aa-34c9-4528-064e-08def4ca5ff2?version=45_031&branding=true
NEARBY SCHOOL & BUSINESS
GET MORE INFORMATION
- Homes for Sale in Cedar Park
- Homes for Sale in Austin
- Homes for Sale in Liberty Hill
- Homes for Sale in Leander
- Homes for Sale in Hutto
- Homes for Sale in Round Rock
- Homes for Sale in Georgetown
- Homes for Sale in Pflugerville
- Homes for Sale in Lago Vista
- Homes with a Pool
- Luxury Home Search
- Land for Sale