



UPDATED:
Key Details
Property Type Single Family Home
Sub Type Single Family Residence
Listing Status Active
Purchase Type For Rent
Square Footage 4,060 sqft
Subdivision Travis Heights
MLS Listing ID 5714502
Bedrooms 5
Full Baths 6
Half Baths 1
HOA Y/N No
Year Built 2017
Lot Size 0.390 Acres
Acres 0.39
Property Sub-Type Single Family Residence
Source actris
Property Description
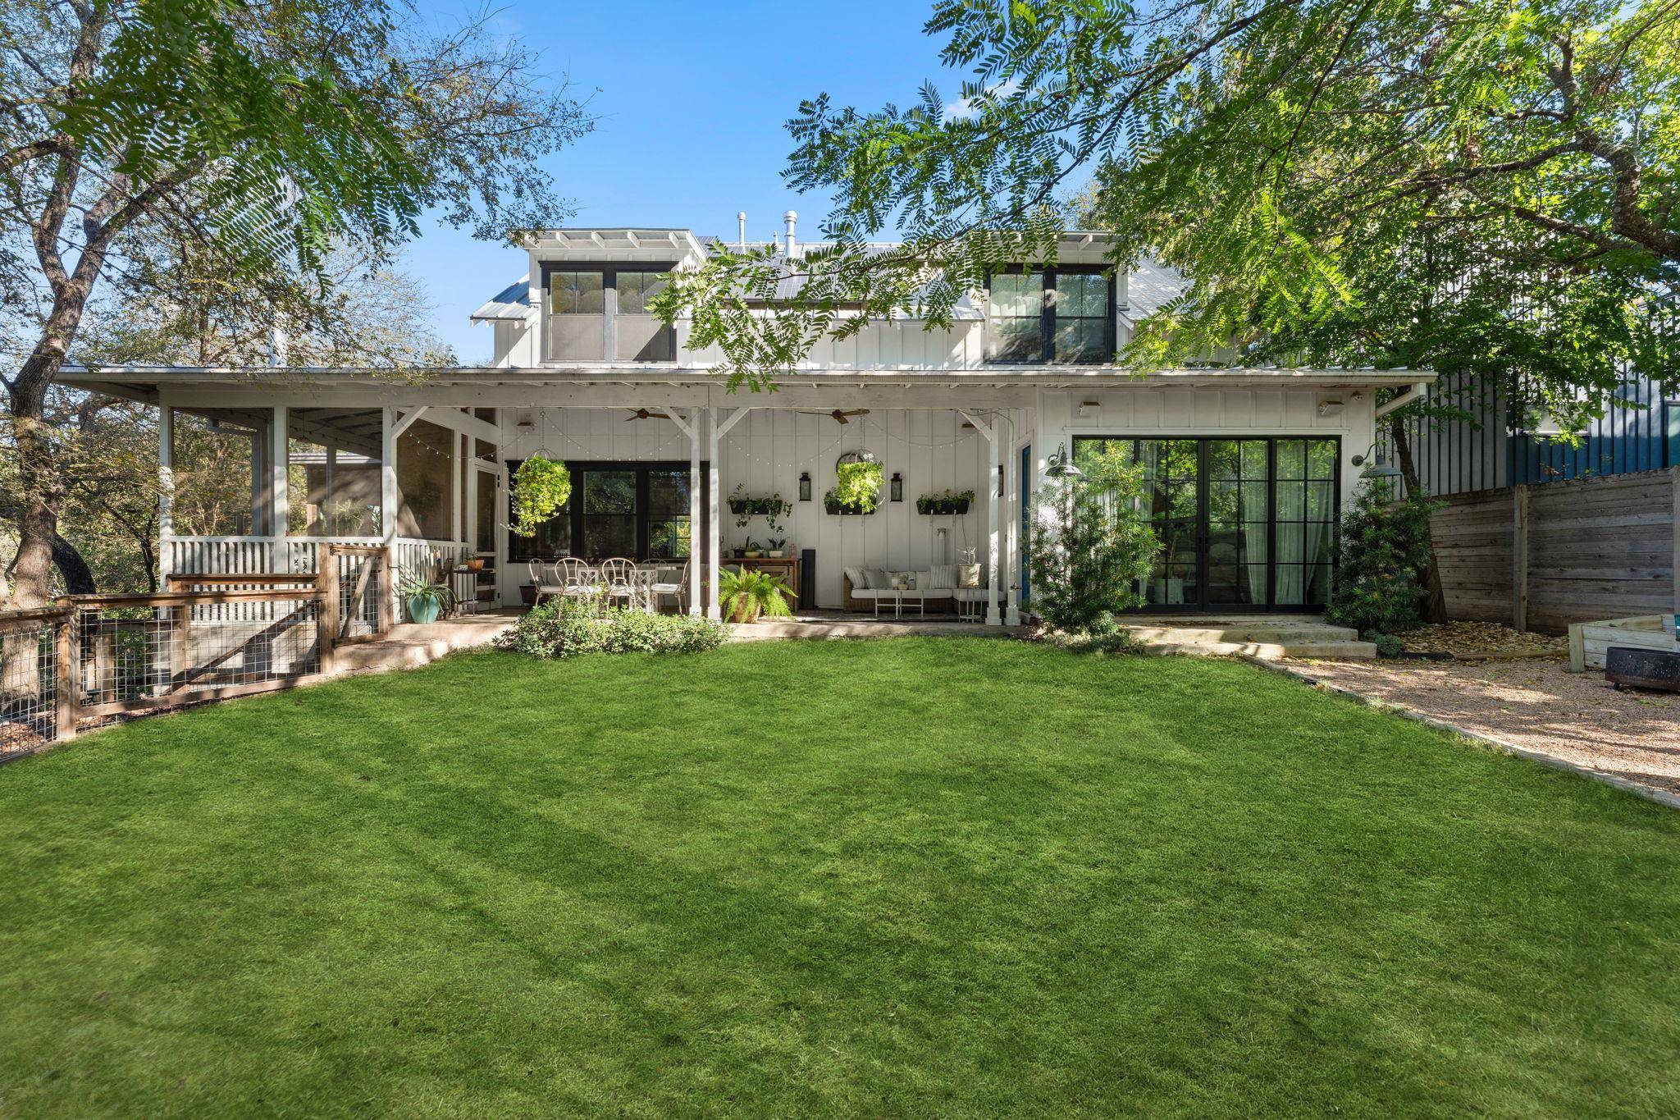
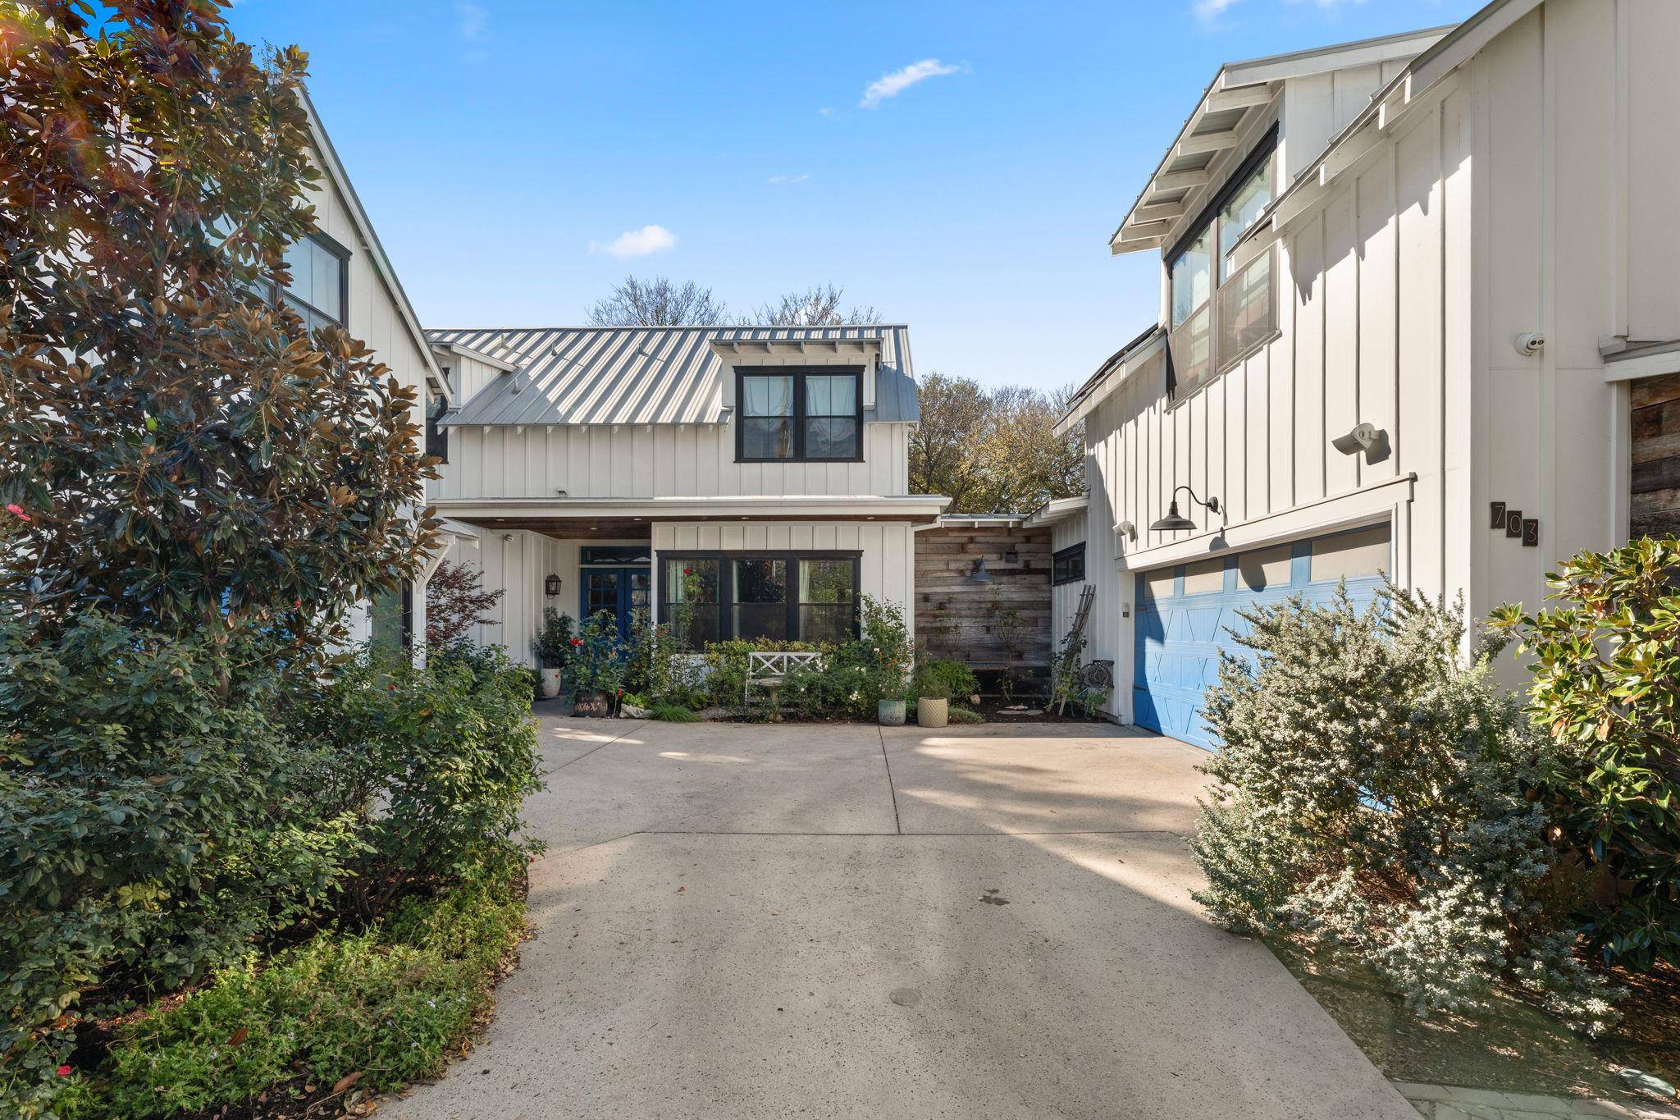
Tucked into the heart of Travis Heights, just steps from South Congress, this modern farmhouse unfolds like a private retreat layered in color, print, and storied texture. A white exterior with blue doors, metal rooflines, and warm wood accents. Behind the gated fence, the property lives like a hidden sanctuary — expansive lawn, flourishing gardens, and a serene creek bed setting the tone for your own urban oasis.
Inside, historic shiplap reclaimed from an Austin property lines the walls, while 1800s farmhouse beams stretch across the ceilings. Hardwood floors run throughout, anchoring a living space with a corner fireplace and custom media cabinetry. A wrap of windows frames green backyard views, with built-in speakers throughout.
The kitchen is a showstopper — hand-laid tile, a statement island crafted from an antique door, and custom cabinetry surrounding a curated suite of appliances: Wolf induction cooktop, Miele steam oven, 6-burner Thermador range, drink drawers, and Sub-Zero refrigerator. Quartz counters, a wood vent hood, and a farm sink complete the space, which opens to a screened porch for seamless indoor-outdoor living.
The primary suite features architectural molding, exposed beams, and a Hotel Saint Cecilia–inspired bath with bold wallpaper and black-and-white tile. Upstairs, three bedrooms surround a second living area, plus a Jack-and-Jill bath and an additional en-suite bath.
A private library lounge with teal grasscloth walls offers a moody retreat with built-in bookshelves and custom desks. A detached guest suite with kitchenette and full bath adds flexibility and income potential.
Outdoors, mature trees create a canopy of privacy over the lawn, with multiple areas for lounging and dining al fresco. Directly across from Big Stacy Park and its community pool, with easy access to the Blunn Creek Greenbelt Trail and Lady Bird Lake — tranquil creekside living meets walkable urban vibrance.
Location
State TX
County Travis
Rooms
Main Level Bedrooms 1
Interior
Interior Features Bookcases, Breakfast Bar, Built-in Features, Ceiling Fan(s), Beamed Ceilings, Chandelier, Quartz Counters, Double Vanity, Kitchen Island, Multiple Living Areas, Natural Woodwork, Open Floorplan, Pantry, Primary Bedroom on Main, Soaking Tub, Storage, Study/Home Office, Walk-In Closet(s)
Heating Central
Cooling Central Air, Wall/Window Unit(s)
Flooring Carpet, Tile, Wood
Fireplaces Number 1
Fireplaces Type Family Room, Gas
Fireplace No
Appliance Dishwasher, Gas Range, Induction Cooktop, RNGHD, Refrigerator
Exterior
Exterior Feature Playground, Private Yard
Garage Spaces 3.0
Fence Back Yard, Fenced, Front Yard, Gate, Wood, Wrought Iron
Pool None
Community Features Park, Trail(s)
Utilities Available Electricity Connected, Sewer Connected
Waterfront Description Dry/Seasonal
View Creek/Stream, Neighborhood, Park/Greenbelt
Roof Type Metal
Porch Covered, Enclosed, Patio, Rear Porch, Screened, Side Porch
Total Parking Spaces 5
Private Pool No
Building
Lot Description Back Yard, Interior Lot, Trees-Medium (20 Ft - 40 Ft), Trees-Moderate
Faces North
Foundation Slab
Sewer Public Sewer
Water Public
Level or Stories Two
Structure Type Board & Batten Siding
New Construction No
Schools
Elementary Schools Travis Hts
Middle Schools Lively
High Schools Travis
School District Austin Isd
Others
Pets Allowed Negotiable
Num of Pet 2
Pets Allowed Negotiable
NEARBY SCHOOL & BUSINESS
GET MORE INFORMATION
- Homes for Sale in Cedar Park
- Homes for Sale in Austin
- Homes for Sale in Liberty Hill
- Homes for Sale in Leander
- Homes for Sale in Hutto
- Homes for Sale in Round Rock
- Homes for Sale in Georgetown
- Homes for Sale in Pflugerville
- Homes for Sale in Lago Vista
- Homes with a Pool
- Luxury Home Search
- Land for Sale