


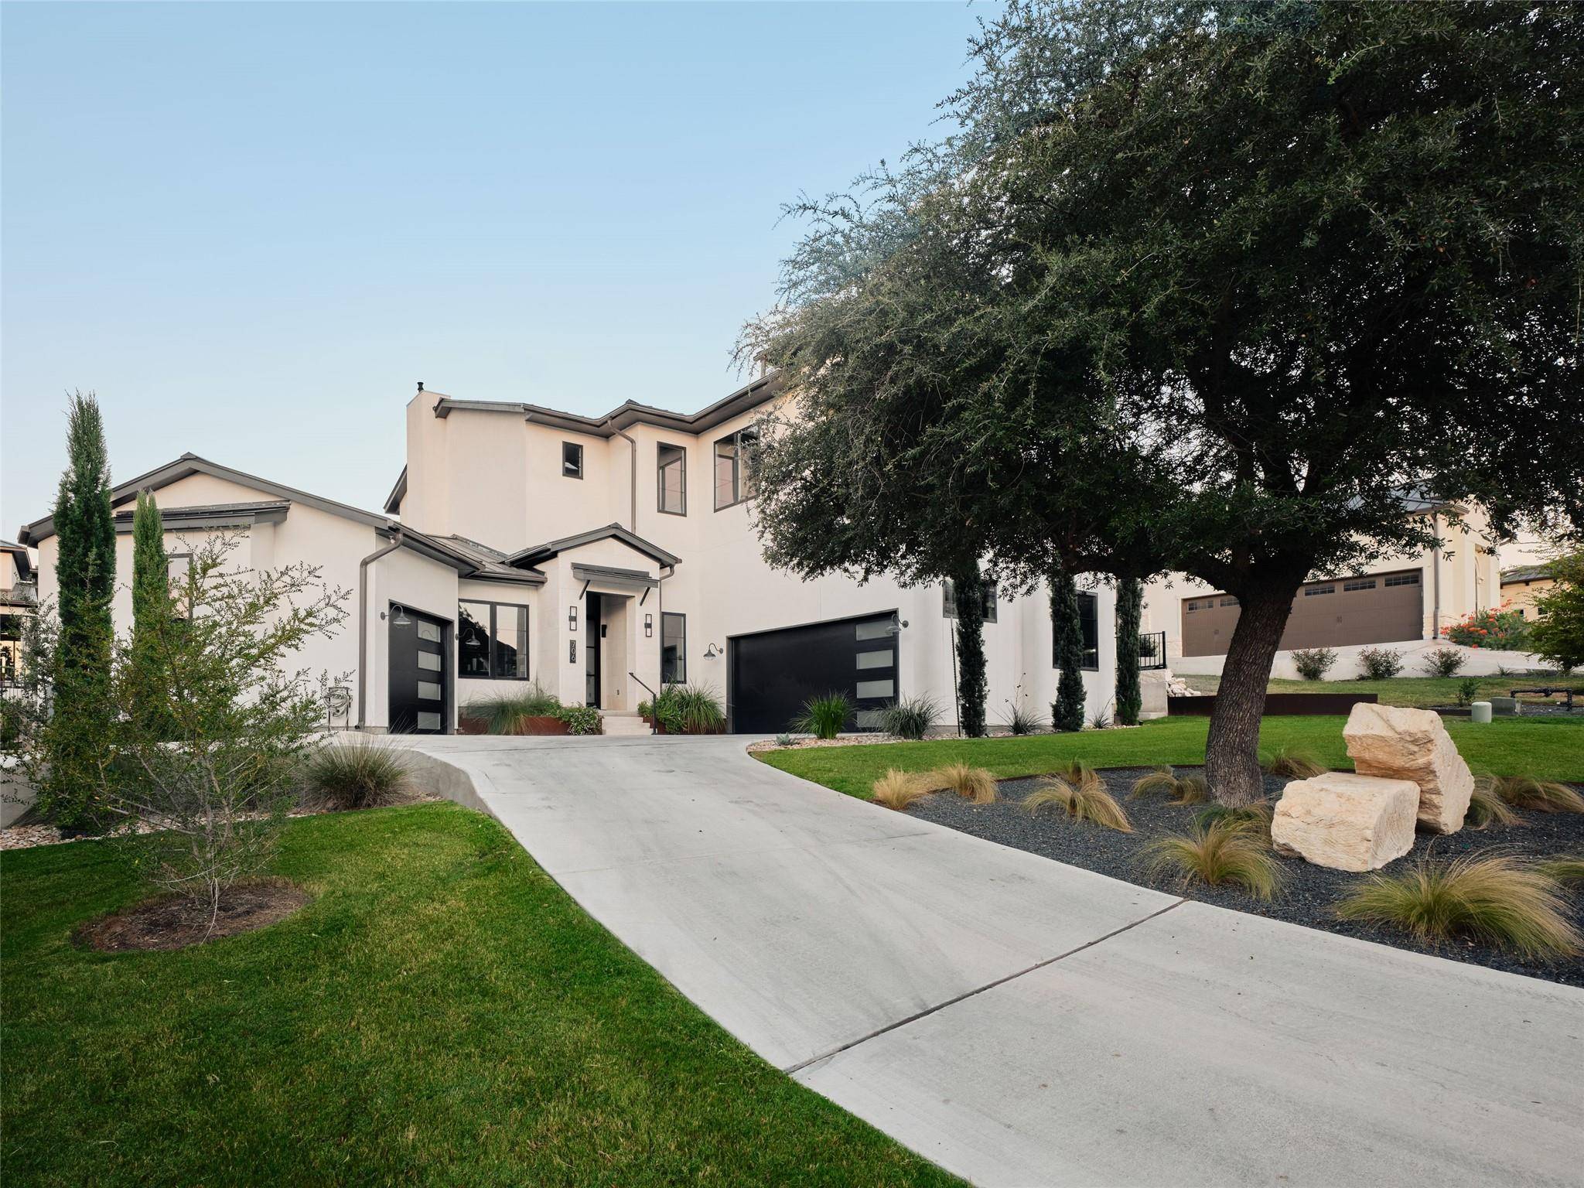
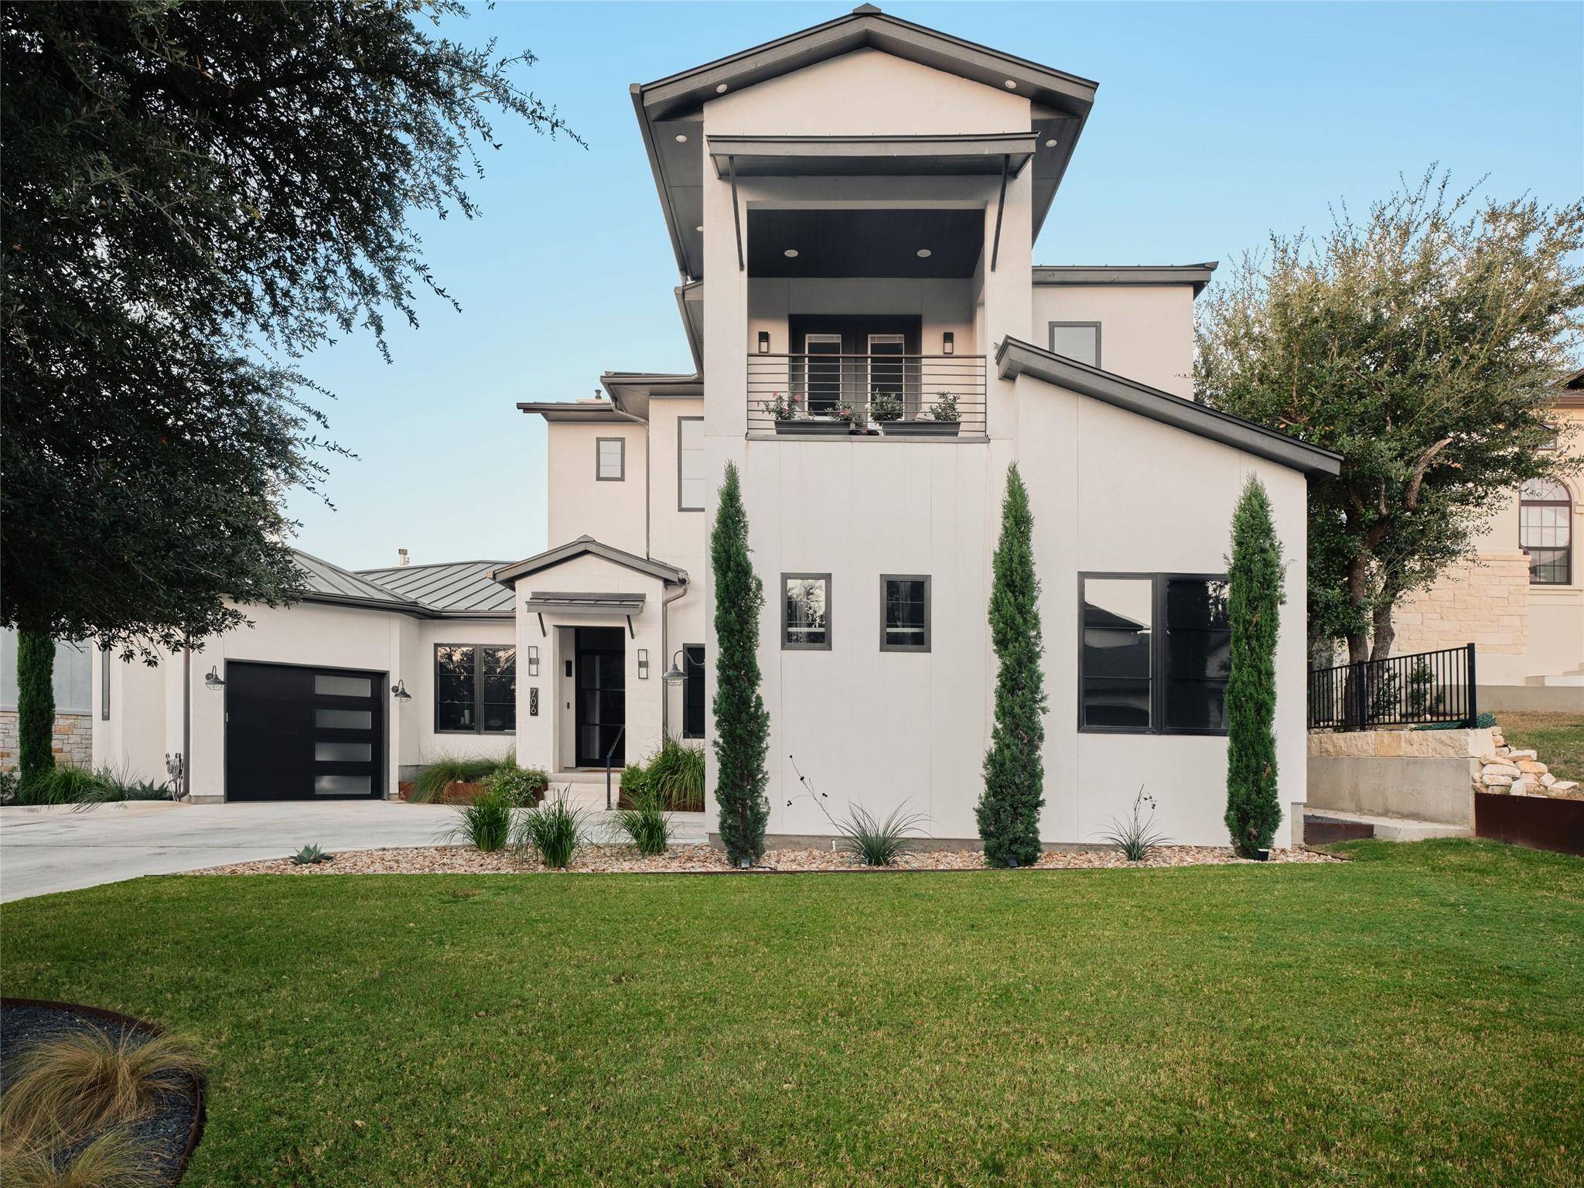

UPDATED:
Key Details
Property Type Single Family Home
Sub Type Single Family Residence
Listing Status Active
Purchase Type For Sale
Square Footage 3,894 sqft
Price per Sqft $358
Subdivision Serene Hills Sub Ph 2E
MLS Listing ID 5423517
Bedrooms 4
Full Baths 4
Half Baths 1
HOA Fees $280/qua
HOA Y/N Yes
Year Built 2022
Annual Tax Amount $31,425
Tax Year 2026
Lot Size 10,550 Sqft
Acres 0.2422
Property Sub-Type Single Family Residence
Source actris
Property Description
The chef's kitchen anchors the home with a fourteen-foot waterfall island, a forty-inch Italian ILVE gas range, a reverse osmosis water system, and a custom glass-front china cabinet with drawers. A bar tucked under the staircase adds a stylish touch, while abundant storage is thoughtfully incorporated throughout the home. The primary suite offers a true retreat with a spa bath featuring a dramatic natural stone wall, a connected fitness room, and a private sauna. Upstairs, a game room opens to a balcony with sweeping Lakeway views, while each additional bedroom offers the privacy of its own ensuite.
Outdoor living is equally inviting with a full kitchen, grill, sink, dual ceiling fans, and plenty of room to entertain year-round. With a three-car garage, whole-home water softener, remote window shades, surround sound, and full entertainment wiring inside and out, this home blends luxury, comfort, and convenience in one of Lakeway's most sought-after communities.
Location
State TX
County Travis
Rooms
Main Level Bedrooms 2
Interior
Interior Features Breakfast Bar, Built-in Features, Ceiling Fan(s), Ceiling-High, Double Vanity, Entrance Foyer, In-Law Floorplan, Interior Steps, Kitchen Island, Open Floorplan, Pantry, Primary Bedroom on Main, Recessed Lighting, Sauna, Smart Thermostat, Soaking Tub, Walk-In Closet(s), Wet Bar
Heating Central
Cooling Ceiling Fan(s), Central Air
Flooring Carpet, Tile
Fireplaces Number 1
Fireplaces Type Living Room
Fireplace No
Appliance Dishwasher, Microwave, Oven, Refrigerator, Stainless Steel Appliance(s), Washer/Dryer, Wine Refrigerator
Exterior
Exterior Feature Balcony, Outdoor Grill, Private Yard
Garage Spaces 3.0
Fence Back Yard, Stone, Wrought Iron
Pool None
Community Features See Remarks, Park, Playground
Utilities Available Electricity Connected, Water Connected
Waterfront Description None
View Neighborhood
Roof Type Metal
Porch Covered, Rear Porch
Total Parking Spaces 6
Private Pool No
Building
Lot Description Back Yard, Interior Lot, Landscaped, Native Plants, Sprinkler - Automatic, Trees-Small (Under 20 Ft)
Faces Northeast
Foundation Slab
Sewer Public Sewer
Water Private
Level or Stories Two
Structure Type Stucco
New Construction No
Schools
Elementary Schools Serene Hills
Middle Schools Lake Travis
High Schools Lake Travis
School District Lake Travis Isd
Others
HOA Fee Include See Remarks
Special Listing Condition Standard
Virtual Tour https://www.706crestone.com
NEARBY SCHOOL & BUSINESS
GET MORE INFORMATION
- Homes for Sale in Cedar Park
- Homes for Sale in Austin
- Homes for Sale in Liberty Hill
- Homes for Sale in Leander
- Homes for Sale in Hutto
- Homes for Sale in Round Rock
- Homes for Sale in Georgetown
- Homes for Sale in Pflugerville
- Homes for Sale in Lago Vista
- Homes with a Pool
- Luxury Home Search
- Land for Sale