


UPDATED:
Key Details
Property Type Single Family Home
Sub Type Single Family Residence
Listing Status Active
Purchase Type For Rent
Square Footage 2,304 sqft
Subdivision Rolling Oaks Sec 4
MLS Listing ID 1889906
Bedrooms 5
Full Baths 3
HOA Y/N No
Year Built 2016
Lot Size 2.840 Acres
Acres 2.84
Property Sub-Type Single Family Residence
Source actris
Property Description
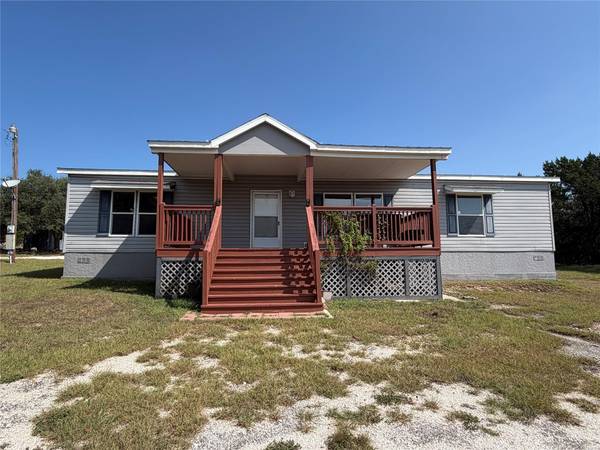
The custom 2-bedroom, 1-bath cottage, built in 2016, shows like a model and features soaring vaulted ceilings, a stunning wood-burning stone fireplace, and a spacious open-concept kitchen with breakfast bar and stainless-steel appliances. Charming front and back porches provide the perfect spots to relax, enjoy the peaceful surroundings, and take in incredible star-filled nights.
Built in 2019, the inviting 3-bedroom, 2-bath home welcomes you with a charming front porch and offers a spacious living area, chef-inspired kitchen with a large island and walk-in pantry, and plenty of room for entertaining. The bright, airy interior features a desirable split-bedroom floor plan, including a spa-like primary suite and two generously sized secondary bedrooms with walk-in closets. A dedicated laundry room includes a washer and dryer.
A storage shed is also available for an additional rental fee. Furnishings shown in the photos are available, if desired.
Located just outside Austin, this property offers an ideal Hill Country lifestyle with easy access to wineries, fine dining, The Salt Lick BBQ, shopping, antiquing, hiking, rivers, Canyon Lake, Wimberley Market Days, and countless other area attractions. Enjoy the tranquility and privacy of acreage while remaining conveniently close to H-E-B Plus, schools, medical facilities, and major roadways, with an easy commute to Austin, I-35, and Hwy 290.
Come discover your perfect Hill Country retreat—peaceful, private, and close to everything!
Location
State TX
County Hays
Rooms
Main Level Bedrooms 5
Interior
Interior Features Breakfast Bar, Ceiling Fan(s), Ceiling-High, Granite Counters, Laminate Counters, Eat-in Kitchen, No Interior Steps, Open Floorplan, Pantry, Primary Bedroom on Main, Recessed Lighting, Storage, See Remarks
Heating Central
Cooling Central Air
Flooring Laminate, No Carpet, Tile
Fireplaces Number 1
Fireplaces Type Wood Burning
Fireplace No
Appliance Dishwasher, Disposal, Electric Range, Oven, See Remarks
Exterior
Exterior Feature See Remarks
Fence Partial
Pool None
Community Features None
Utilities Available Electricity Available, Sewer Connected, See Remarks
Waterfront Description None
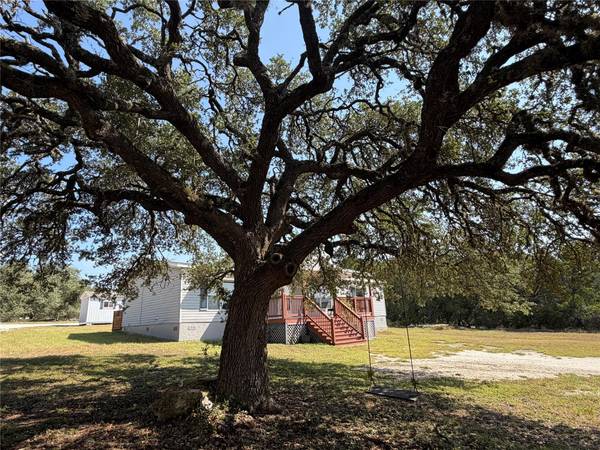
View Hill Country, Rural, Trees/Woods
Roof Type Aluminum
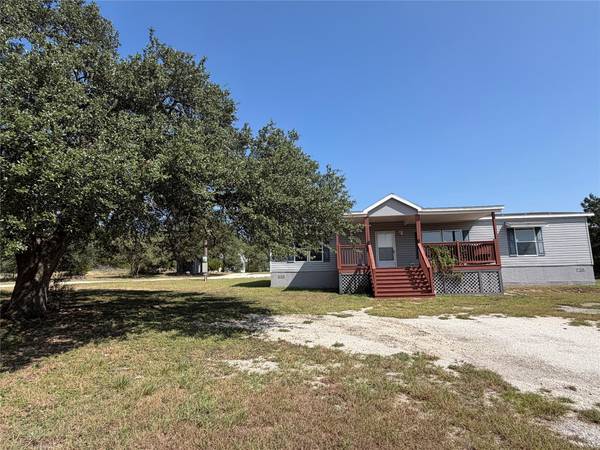
Porch Front Porch, Rear Porch
Total Parking Spaces 10
Private Pool No
Building
Lot Description Cleared, Level, Trees-Moderate, Views, See Remarks
Faces South
Foundation Slab
Sewer Engineered Septic, Private Sewer
Water Private, Well, See Remarks
Level or Stories One
Structure Type HardiPlank Type
New Construction No
Schools
Elementary Schools Jacobs Well
Middle Schools Danforth
High Schools Wimberley
School District Wimberley Isd
Others
Pets Allowed Negotiable
Num of Pet 2
Pets Allowed Negotiable
NEARBY SCHOOL & BUSINESS
GET MORE INFORMATION
- Homes for Sale in Cedar Park
- Homes for Sale in Austin
- Homes for Sale in Liberty Hill
- Homes for Sale in Leander
- Homes for Sale in Hutto
- Homes for Sale in Round Rock
- Homes for Sale in Georgetown
- Homes for Sale in Pflugerville
- Homes for Sale in Lago Vista
- Homes with a Pool
- Luxury Home Search
- Land for Sale