


Pure Realty
  • BUY
  • RENT
  • SELL
  • HOME EVALUATION
  • Explore
  • Agents
  • BLOG
  • MORE
  • Register
  • Sign In

1411 Gorham ST Austin, TX 78758

Open Sat 11AM-2PM
$589,000
1411 Gorham ST Austin, TX 78758
Save Share
Schedule a Tour
1411 Gorham ST, Austin, TX 78758
1411 Gorham ST, Austin, TX 78758,Video Tour
1411 Gorham ST, Austin, TX 78758
See all 41 photos
41 photos
REQUEST A TOUR If you would like to see this home without being there in person, select the "Virtual Tour" option and your agent will contact you to discuss available opportunities.
In-PersonVirtual Tour
John Mick

John Mick

johnmickrealtor@gmail.com +1(512) 964-5724
$589,000
Est. payment /mo
4 Beds
2.5 Baths
2,369 SqFt
Save Virtual Tour

Open House

Sat Sep 12, 11:00am - 2:00pm

UPDATED:

Key Details

Property Type Single Family Home

Sub Type Single Family Residence

Listing Status Active

Purchase Type For Sale

Square Footage 2,369 sqft

Price per Sqft $248

Subdivision Enclave At Gracywoods

MLS Listing ID 8469358

Style 1st Floor Entry,Multi-level Floor Plan

Bedrooms 4

Full Baths 2

Half Baths 1

HOA Fees $175/ann

HOA Y/N Yes

Year Built 2007

Annual Tax Amount $8,831

Tax Year 2026

Lot Size 5,789 Sqft

Acres 0.1329

Lot Dimensions 50x109

Property Sub-Type Single Family Residence

Source actris

Property Description

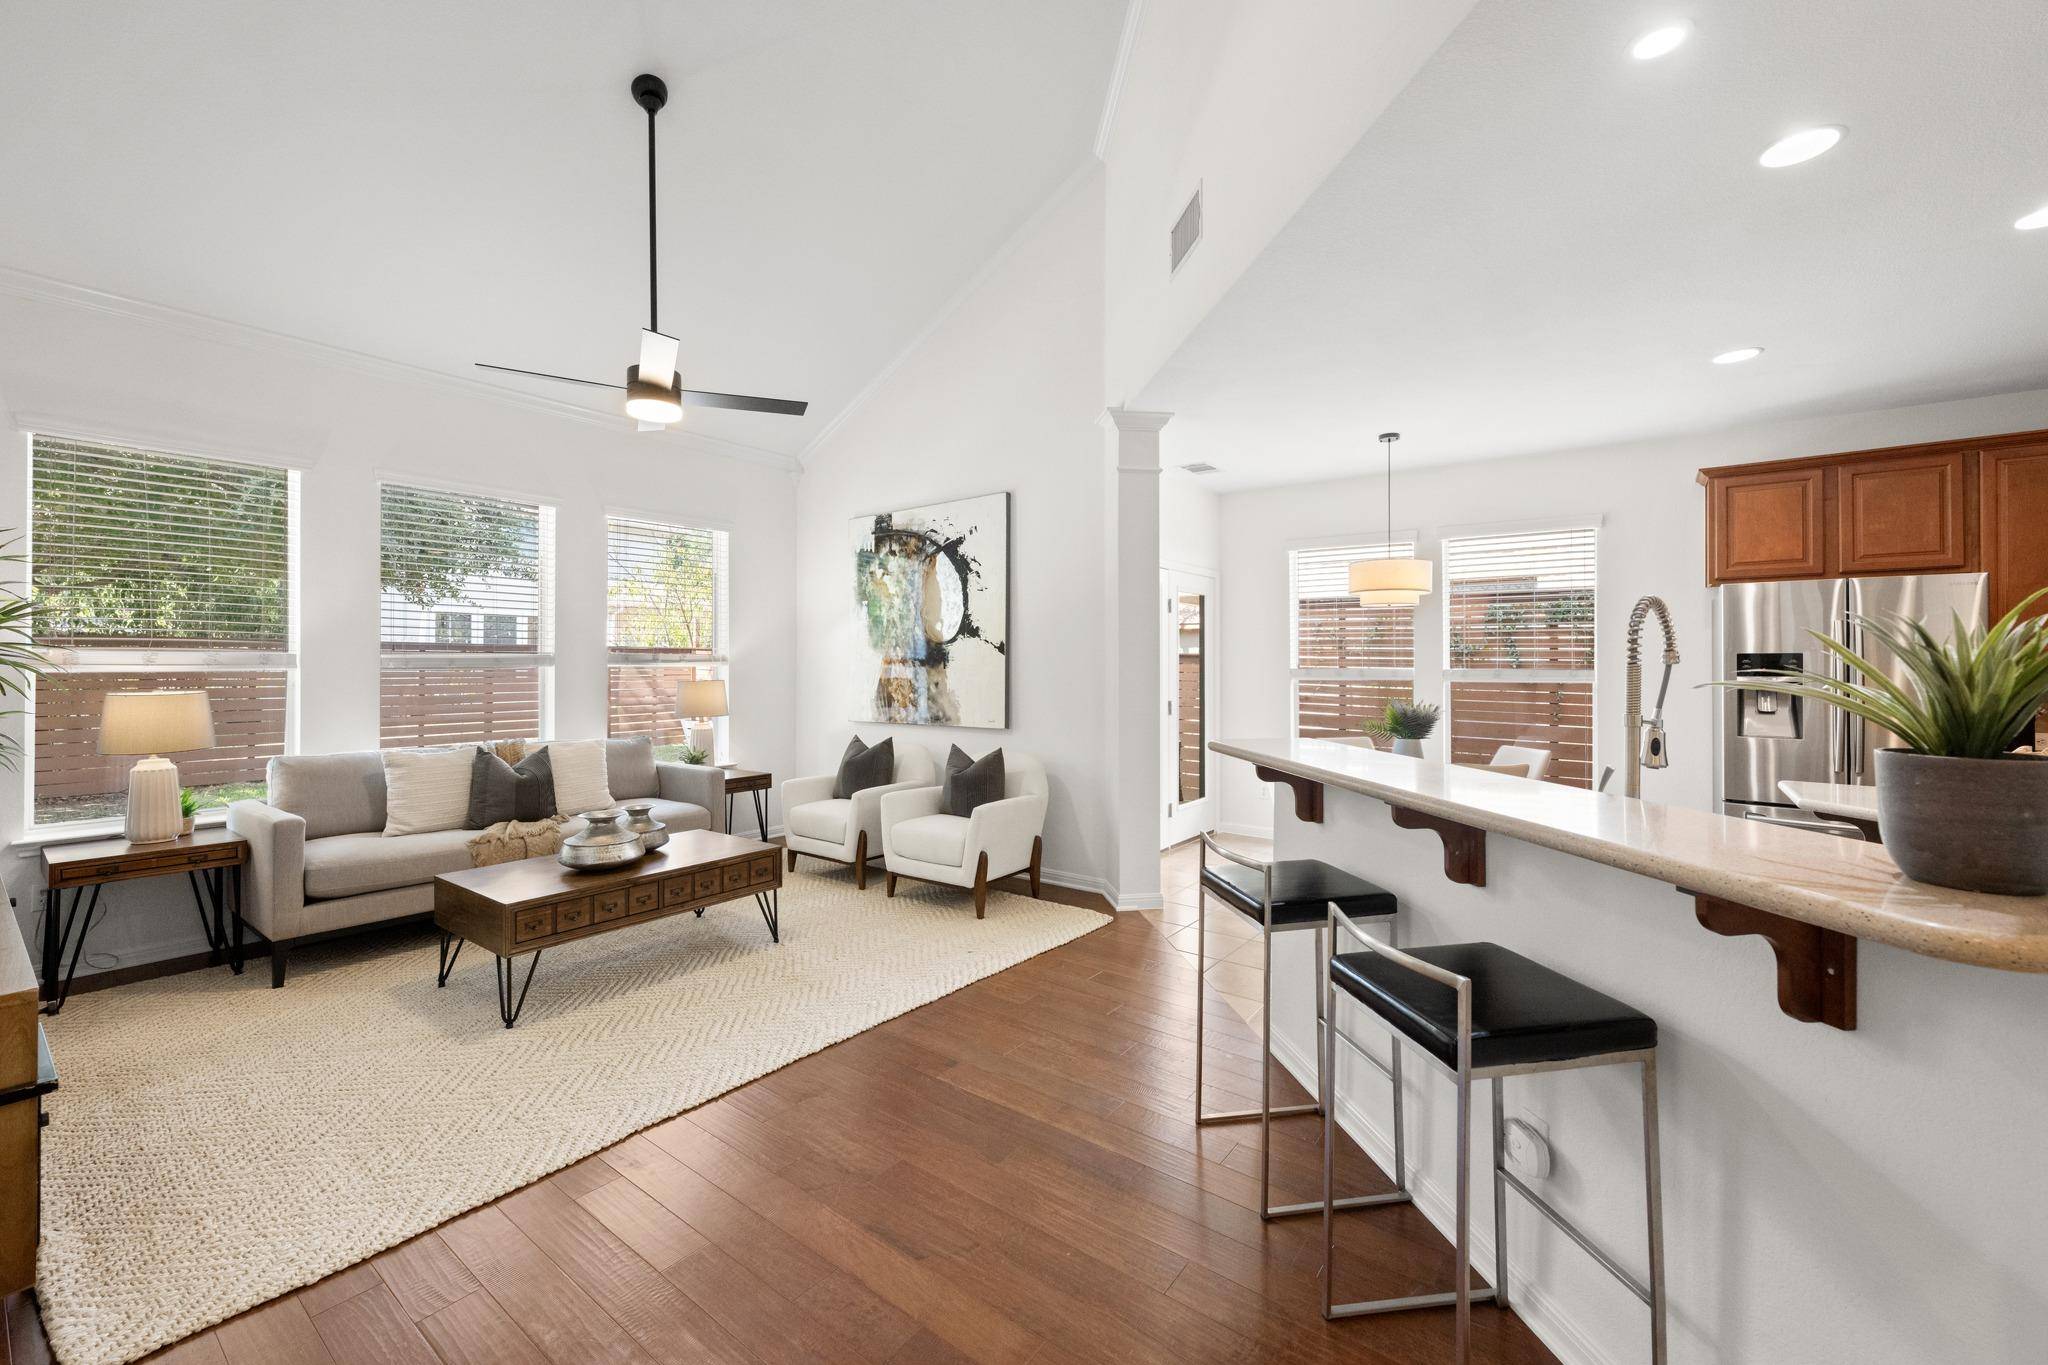
Built in 2007 by David Weekley, this well-maintained 2,369 sf home offers 4 beds, 2.5 baths, a main-level primary suite, three bedrooms plus a loft upstairs, and an open, light-filled floor plan designed for comfortable everyday living. Recent improvements add move-in-ready confidence, while the quiet Enclave at Gracywoods setting puts some of North Austin's best destinations close at hand. The vaulted living room, kitchen, and sunny breakfast area flow naturally together, with abundant windows bringing in the outdoors and filling the main living spaces with natural light. Glass doors extend the living space to the 2024 TimberTech Prime deck and private backyard, creating an easy connection for everyday living or entertaining. A separate formal dining room offers flexibility for dining, entertaining, or working from home. Major improvements add serious value: 2025 HVAC, 2024 roof and gutters, recent interior paint and carpet, 2021 exterior paint and fence, 2022 storage shed, EV-ready garage, garage storage racks, and updated laundry storage with shelving, hanging space, and folding area. Mature oaks shade the covered front porch and low-maintenance modified xeriscaping with native plants and flowers. The private backyard continues the easy-care approach with mature shade trees and garden space. North Austin fun is minutes away. Hit the trails at Walnut Creek Metropolitan Park, catch Austin FC at Q2 Stadium, or head to The Domain for restaurants, shopping, movies, entertainment, and everyday essentials. North Austin's diverse dining scene, MetroRail access, major employers, and quick connections to MoPac and I-35 add even more convenience. It's a location that makes it easy to get to work, get outside, grab a great meal, catch a match, or make a night of it without crossing town. Set in a more recent enclave within an established North Austin neighborhood, this 2007 David Weekley home is move-in ready and exceptionally livable. Come see how well it works for you.

Location

State TX

County Travis

Rooms

Main Level Bedrooms 1

Interior

Interior Features Breakfast Bar, Ceiling Fan(s), Ceiling-High, Ceiling-Vaulted, Stone Counters, Crown Molding, Double Vanity, Entrance Foyer, High Speed Internet, Kitchen Island, Multiple Dining Areas, Multiple Living Areas, Open Floorplan, Pantry, Primary Bedroom on Main, Recessed Lighting, Soaking Tub, Storage, Study/Home Office, Walk-In Closet(s)

Heating Central, Natural Gas

Cooling Ceiling Fan(s), Central Air

Flooring Carpet, Tile, Wood

Fireplaces Type None

Fireplace No

Appliance Dishwasher, Disposal, Dryer, Exhaust Fan, Gas Range, Microwave, Oven, Gas Oven, Plumbed For Ice Maker, Free-Standing Range, Refrigerator, Stainless Steel Appliance(s), Vented Exhaust Fan, Washer, Washer/Dryer Stacked, Water Heater

Exterior

Exterior Feature Rain Gutters, Lighting, Private Entrance, Private Yard

Garage Spaces 2.0

Fence Back Yard, Fenced, Gate, Privacy, Wood

Pool None

Community Features Common Grounds, Curbs, Google Fiber, High Speed Internet, Park, Playground, Pool, Shopping Center, Sidewalks, Street Lights, Underground Utilities, Trail(s)

Utilities Available Cable Available, Electricity Connected, High Speed Internet, Natural Gas Connected, Sewer Connected, Underground Utilities, Water Connected

Waterfront Description None

View Neighborhood

Roof Type Composition,Shingle

Porch Covered, Patio

Total Parking Spaces 4

Private Pool No

Building

Lot Description Back Yard, Curbs, Front Yard, Level, Native Plants, Near Public Transit, Private, Public Maintained Road, Sprinkler - Automatic, Sprinklers In Rear, Sprinklers In Front, Sprinkler - Rain Sensor, Trees-Medium (20 Ft - 40 Ft), Trees-Small (Under 20 Ft)

Faces Northeast

Foundation Slab

Sewer Public Sewer

Water Public

Level or Stories Two

Structure Type Block,Frame,HardiPlank Type,Masonry – Partial,Wood Siding

New Construction No

Schools

Elementary Schools River Oaks

Middle Schools Westview

High Schools John B Connally

School District Pflugerville Isd

Others

HOA Fee Include Common Area Maintenance

Special Listing Condition Standard

Virtual Tour https://my.matterport.com/show/?m=Xit1TQVb3AJ


Read Less Info
Listed by Compass RE Texas, LLC

NEARBY SCHOOL & BUSINESS

GET MORE INFORMATION

John Mick

John Mick

+1(512) 964-5724

REALTOR License ID: 413637

REALTOR License ID: 413637

Name

Name

Email*

Email

Phone*

Phone

Message

By checking this box, I agree by electronic signature to the Electronic Disclosure Consent Agreement; to receive recurring marketing communication from John Mick, including auto-dialed calls, texts, and artificial/prerecorded voice messages (message frequency varies; data rates may apply; reply "STOP" to opt-out of texts or "HELP" for assistance); and to the Terms of Service and Privacy Policy of this website. Consent not required to make a purchase. I understand that I can call to obtain direct assistance.

Thanks! I'll get back to you shortly.
Quick Search
  • Homes for Sale in Cedar Park
  • Homes for Sale in Austin
  • Homes for Sale in Liberty Hill
  • Homes for Sale in Leander
  • Homes for Sale in Hutto
  • Homes for Sale in Round Rock
  • Homes for Sale in Georgetown
  • Homes for Sale in Pflugerville
  • Homes for Sale in Lago Vista
  • Homes with a Pool
  • Luxury Home Search
  • Land for Sale
IDX information is provided exclusively for consumers’ personal, non-commercial use and that it may not be used for any purpose other than to identify prospective properties consumers may be interested in purchasing. Information deemed reliable but not guaranteed to be accurate. Listing information updated daily.

SITE MAP

      BUY
      RENT
      SELL
      HOME EVALUATION
      Explore
      Agents
      BLOG

Pure Realty

John Mick License ID: 413637

+1(512) 964-5724 johnmickrealtor@gmail.com

305 Denali Pass Suite C, Park, TX 78613

Get My App

John's Texas Real Estate Commission
Information About Brokerage Services

John's Texas Real Estate Commission
Consumer Protection

Powered by Lofty Inc. Copyright 2026. All Rights Reserved.

Terms of Service & Privacy Policy | Cookie Policy | Cookie Preferences | Property Listings | Sitemap | Accessibility