


UPDATED:
Key Details
Property Type Single Family Home
Sub Type Single Family Residence
Listing Status Active
Purchase Type For Sale
Square Footage 2,824 sqft
Price per Sqft $272
Subdivision Hills Lakeway Ph 06
MLS Listing ID 6601766
Bedrooms 3
Full Baths 2
Half Baths 1
HOA Fees $775/Semi-Annually
HOA Y/N Yes
Year Built 2002
Annual Tax Amount $14,203
Tax Year 2026
Lot Size 6,952 Sqft
Acres 0.1596
Lot Dimensions 6950
Property Sub-Type Single Family Residence
Source actris
Property Description
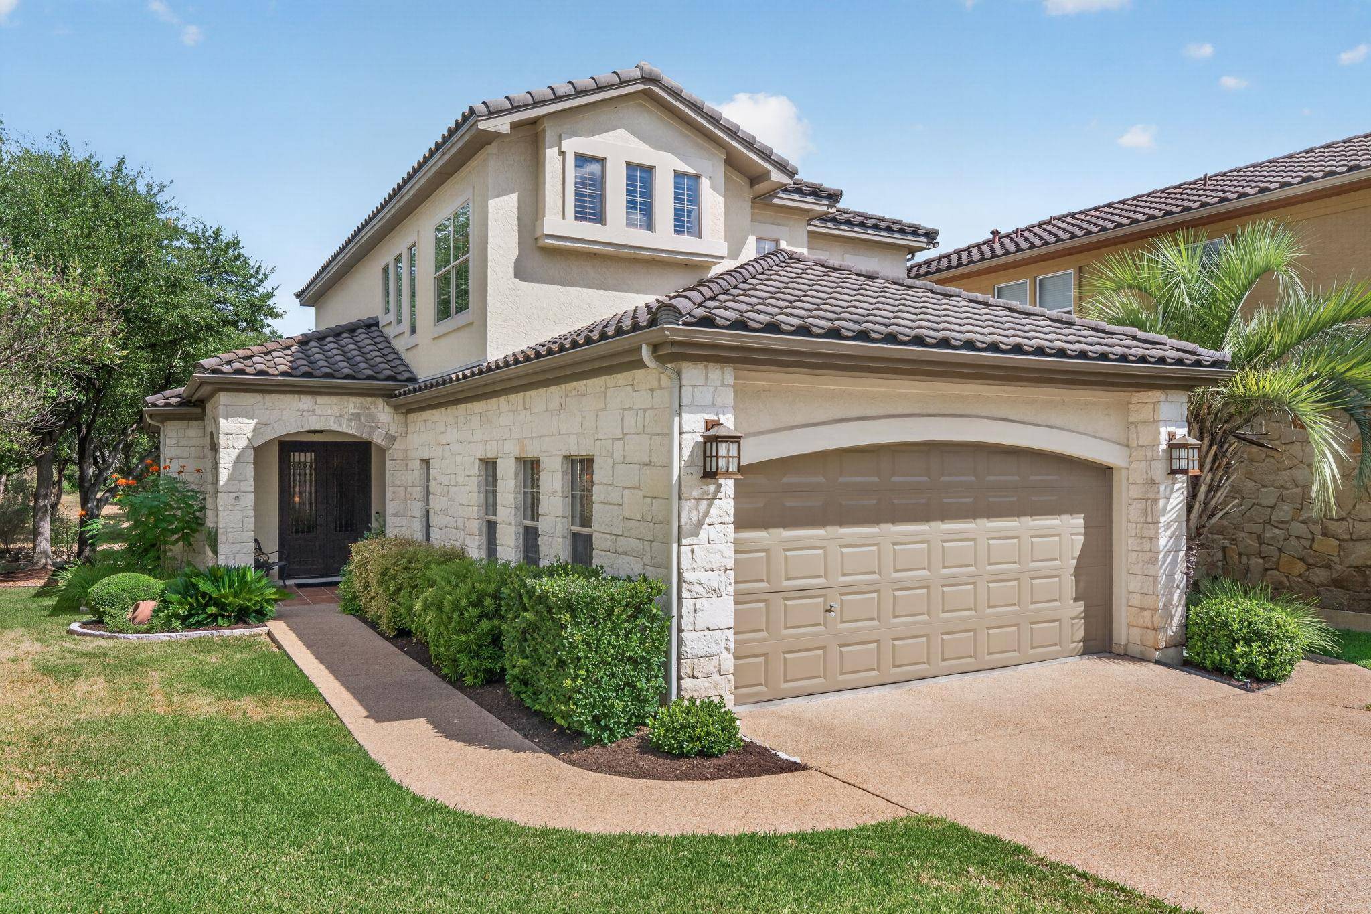
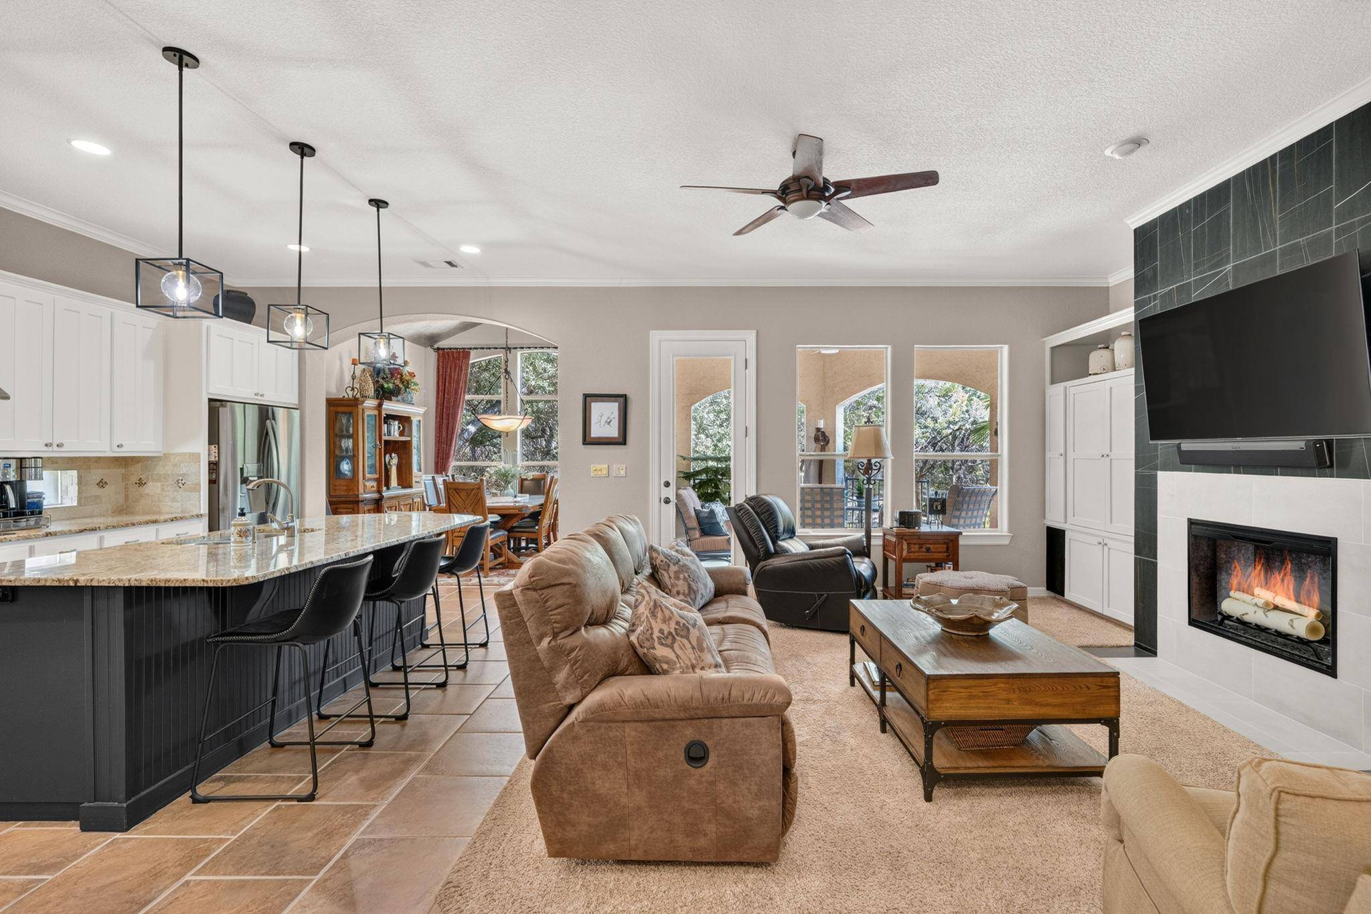
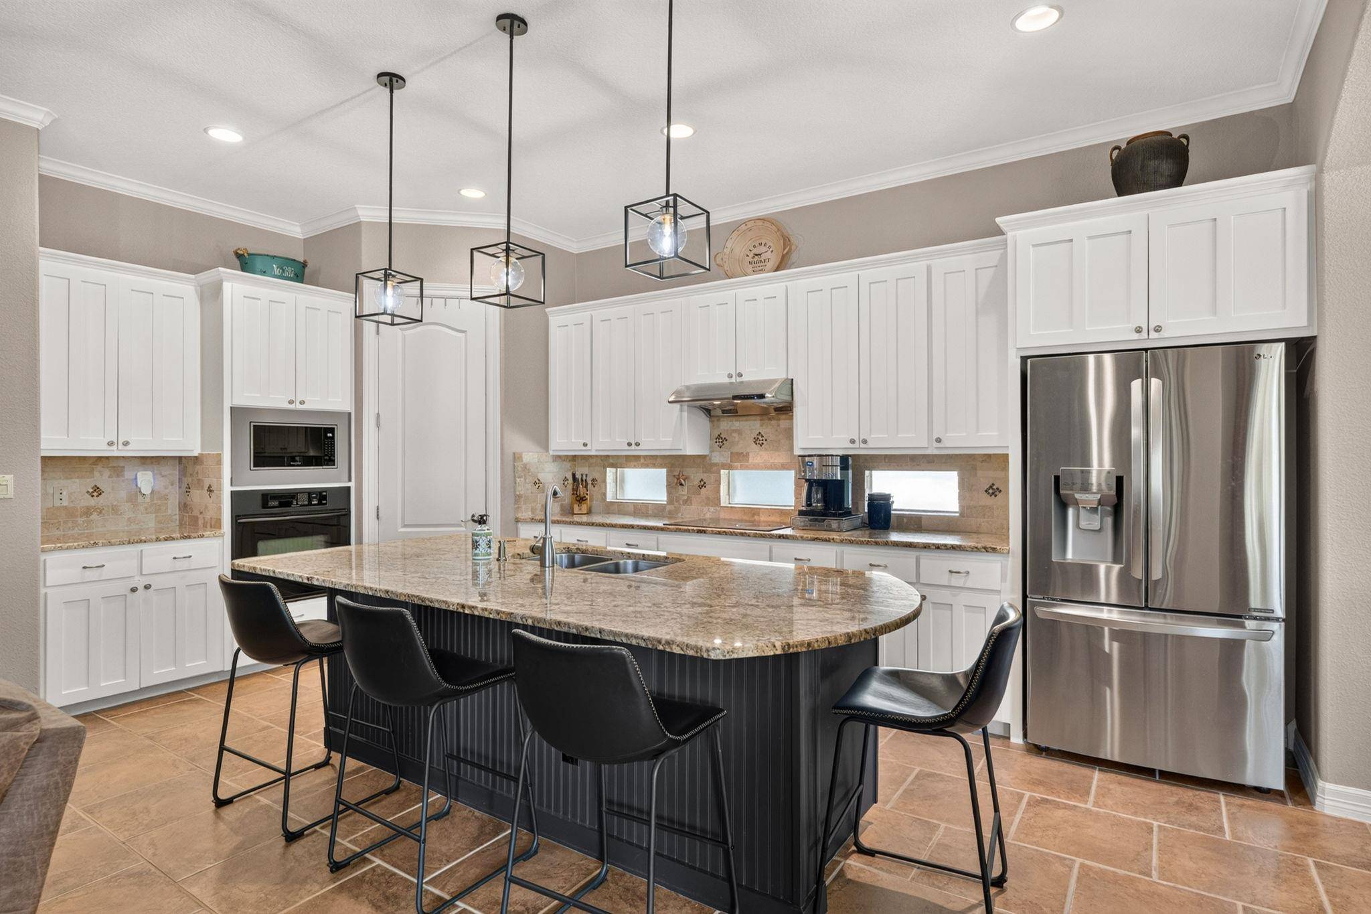
Located within the prestigious gated community of The Hills, this property offers an exceptional combination of privacy, convenience, and low-maintenance living. The home backs to a peaceful green space, creating a private and serene setting with no immediate rear neighbors. The newly remodeled primary bathroom provides a fresh, modern retreat, while the kitchen is equipped with an induction cooktop for effortless cooking and entertaining.
Upstairs, the spacious game room offers a versatile flex space that can easily adapt to your needs—perfect for a media room, home office, playroom, or additional entertaining area.
The outdoor living space is designed for relaxing and entertaining, featuring an outdoor kitchen and hot tub surrounded by a low-maintenance yard. The private green-space backdrop provides a beautiful extension of the living area and a peaceful place to enjoy the outdoors.
With its inviting floor plan, desirable updates, generous square footage, private green-space setting, and exceptional outdoor amenities, this home is a wonderful opportunity to enjoy the best of The Hills lifestyle.
*Social Membership to The Hills Country Club is required*
Location
State TX
County Travis
Rooms
Main Level Bedrooms 1
Interior
Interior Features Breakfast Bar, Beamed Ceilings, Ceiling-High, Entrance Foyer, Multiple Living Areas, Pantry, Primary Bedroom on Main, Walk-In Closet(s), Wired for Sound
Heating Central, Electric
Cooling Central Air
Flooring Carpet, Tile, Wood
Fireplaces Number 1
Fireplaces Type Family Room, Wood Burning
Fireplace No
Appliance Dishwasher, Disposal, Induction Cooktop, Microwave, Double Oven, Self Cleaning Oven
Exterior
Exterior Feature None
Garage Spaces 2.0
Fence Back Yard
Pool None
Community Features Clubhouse, Common Grounds, Pool, Sauna, Tennis Court(s)
Utilities Available Electricity Available
Waterfront Description None
View Park/Greenbelt, Trees/Woods
Roof Type Tile
Porch Covered, Patio, Porch
Total Parking Spaces 6
Private Pool No
Building
Lot Description Level, Many Trees, Trees-Small (Under 20 Ft)
Faces Southeast
Foundation Slab
Sewer MUD
Water MUD
Level or Stories Two
Structure Type Masonry – All Sides,Stone Veneer,Stucco
New Construction No
Schools
Elementary Schools Lakeway
Middle Schools Lake Travis
High Schools Lake Travis
School District Lake Travis Isd
Others
HOA Fee Include Common Area Maintenance,See Remarks
Special Listing Condition Standard
NEARBY SCHOOL & BUSINESS
GET MORE INFORMATION
- Homes for Sale in Cedar Park
- Homes for Sale in Austin
- Homes for Sale in Liberty Hill
- Homes for Sale in Leander
- Homes for Sale in Hutto
- Homes for Sale in Round Rock
- Homes for Sale in Georgetown
- Homes for Sale in Pflugerville
- Homes for Sale in Lago Vista
- Homes with a Pool
- Luxury Home Search
- Land for Sale