


UPDATED:
Key Details
Property Type Single Family Home
Sub Type Single Family Residence
Listing Status Active
Purchase Type For Rent
Square Footage 2,574 sqft
Subdivision Aviara Condo
MLS Listing ID 5601566
Style 1st Floor Entry
Bedrooms 4
Full Baths 2
Half Baths 1
HOA Y/N Yes
Year Built 2012
Lot Size 0.286 Acres
Acres 0.286
Property Sub-Type Single Family Residence
Source actris
Property Description
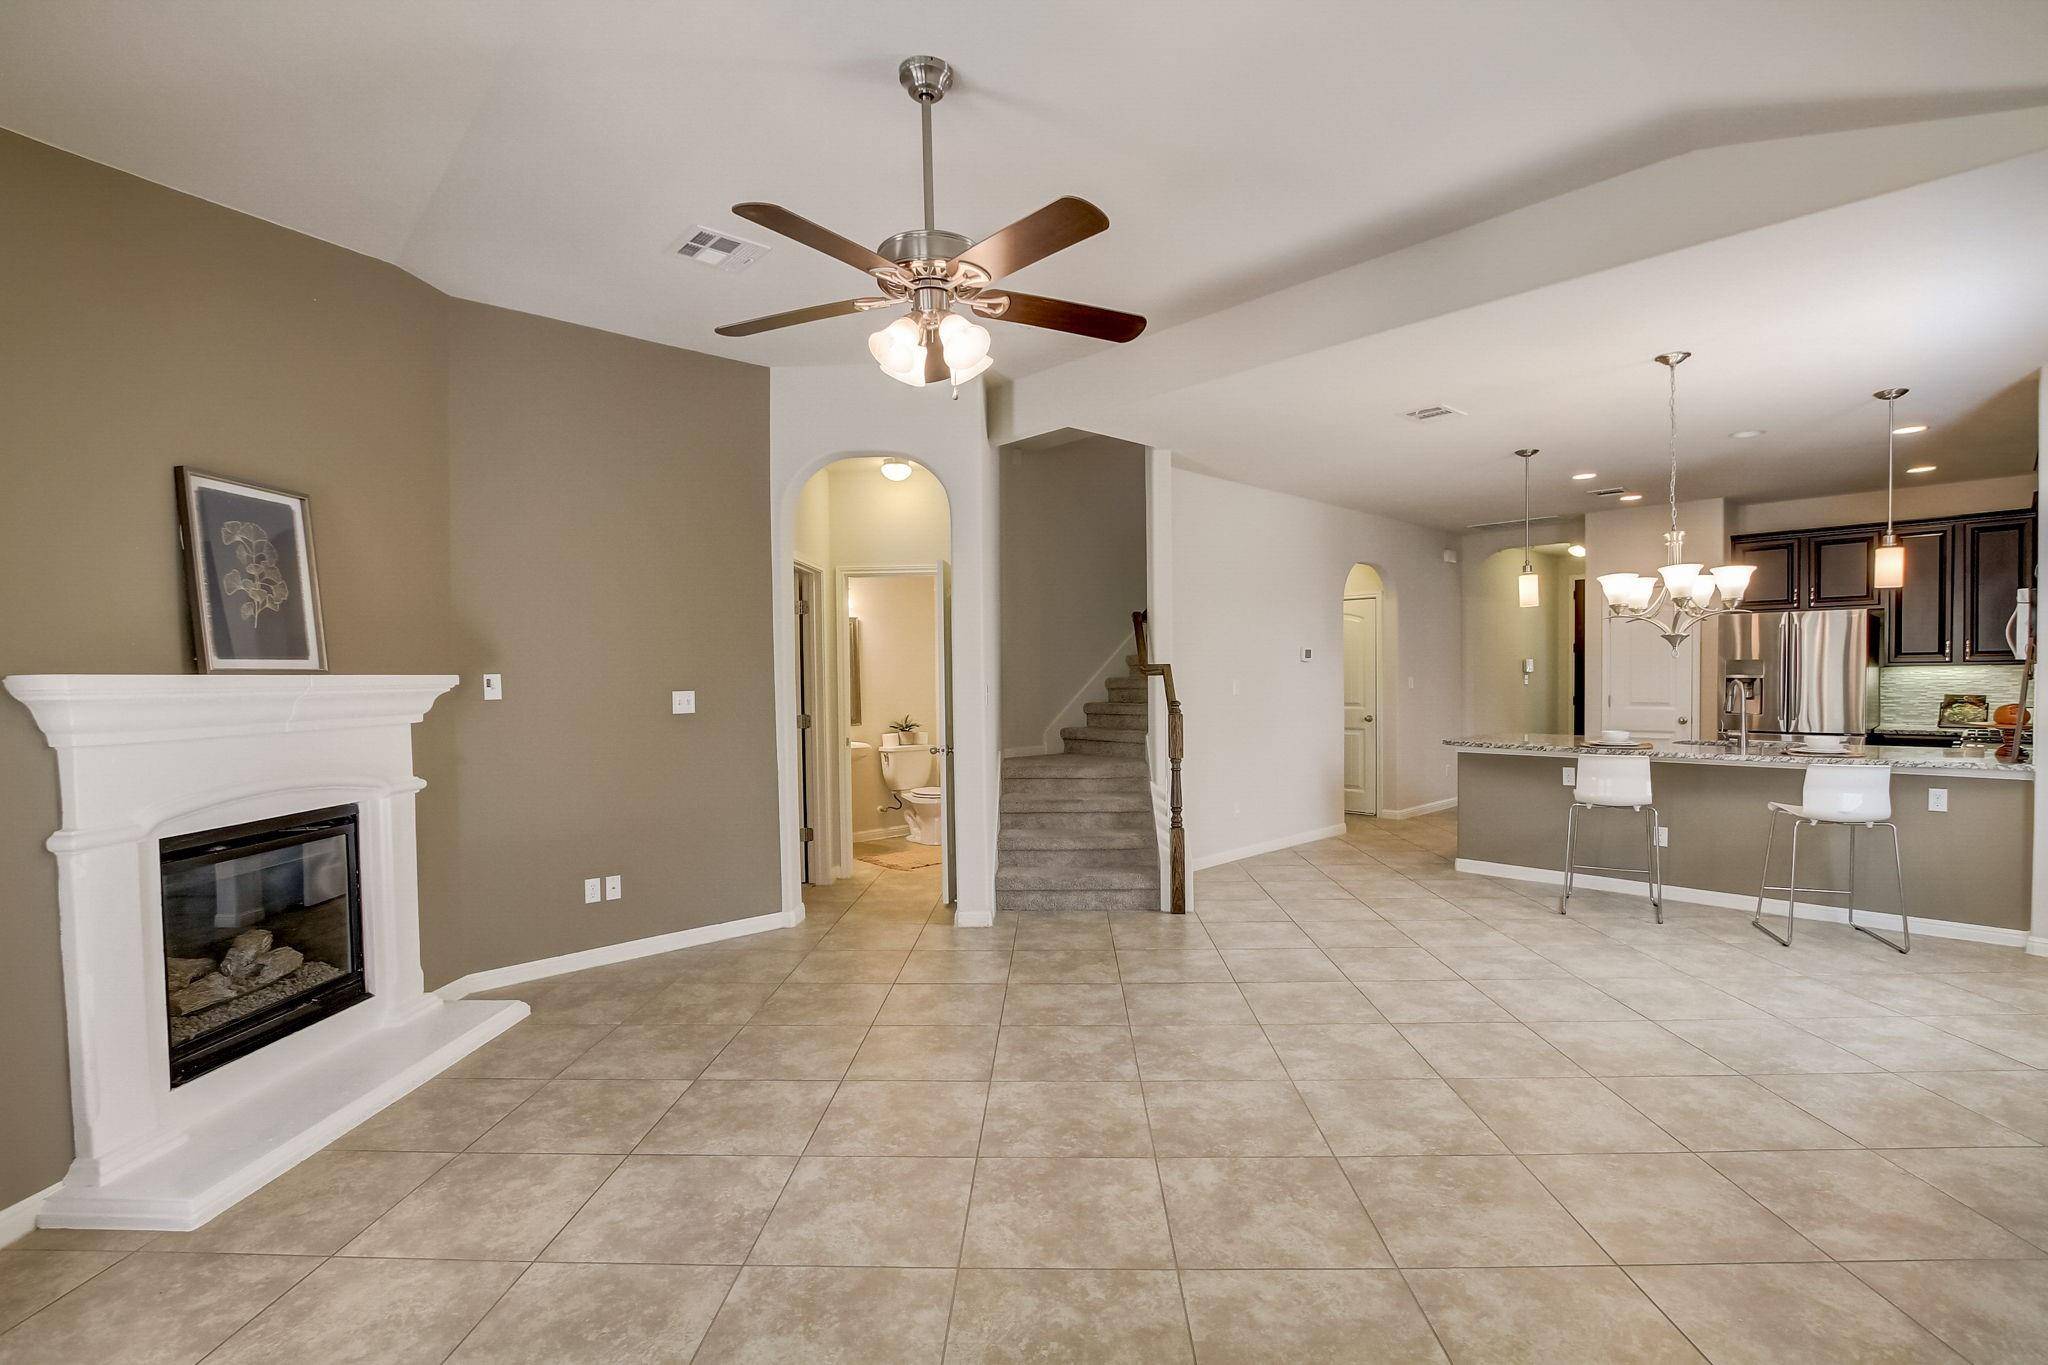
Step inside to a main-level office/flex room, ready to become your work-from-home space, study, or quiet retreat. The light-filled living room features a cozy fireplace and flows naturally into the kitchen and dining areas, creating an inviting setting for everything from relaxed weeknight dinners to hosting friends.
The spacious kitchen keeps you connected to the heart of the home with granite countertops, a breakfast bar, stainless steel appliances, and plenty of workspace. A dedicated laundry room and powder room add convenience to the main level.
The primary suite offers a comfortable place to unwind, with bay windows bringing in natural light. The ensuite bath features dual vanities, a walk-in shower, and a separate soaking tub.
Upstairs, there's even more room to spread out. A spacious loft creates a second living area, while the separate media room gives you options for movie nights, a game room, home gym, playroom, hobby space, library, or additional office.
Outside, the oversized backyard offers plenty of room to enjoy the outdoors, whether you're relaxing on the patio, gardening, entertaining, or simply enjoying more space at home. A Tesla charger in the garage makes at-home EV charging easy.
When you're ready to get out of the house, Aviara's community pool and playground are just a short walk away. With four bedrooms, multiple flexible living spaces, and generous indoor and outdoor areas, this home offers plenty of ways to make everyday life feel like home.
Location
State TX
County Travis
Rooms
Main Level Bedrooms 1
Interior
Interior Features Breakfast Bar, Ceiling Fan(s), Double Vanity, Granite Counters, Ceiling-High, Primary Bedroom on Main, Open Floorplan, Walk-In Closet(s), Soaking Tub, Multiple Living Areas, Study/Home Office
Heating Central
Cooling Central Air
Flooring Carpet, Tile, Wood
Fireplaces Number 1
Fireplaces Type Family Room
Fireplace No
Appliance Dishwasher, Disposal, Gas Range, Microwave, Range, Refrigerator, Washer/Dryer
Exterior
Exterior Feature None
Garage Spaces 2.0
Fence Fenced, Wrought Iron
Pool None
Community Features Cluster Mailbox, Gated, Google Fiber, Playground, Pool, Underground Utilities
Utilities Available Underground Utilities
Waterfront Description None
View City, Hill Country
Roof Type Composition
Porch Covered, Patio
Total Parking Spaces 2
Private Pool No
Building
Lot Description Back Yard, Landscaped, Pie Shaped Lot, Sprinkler - Automatic
Faces North
Foundation Slab
Sewer Public Sewer
Water Public
Level or Stories Two
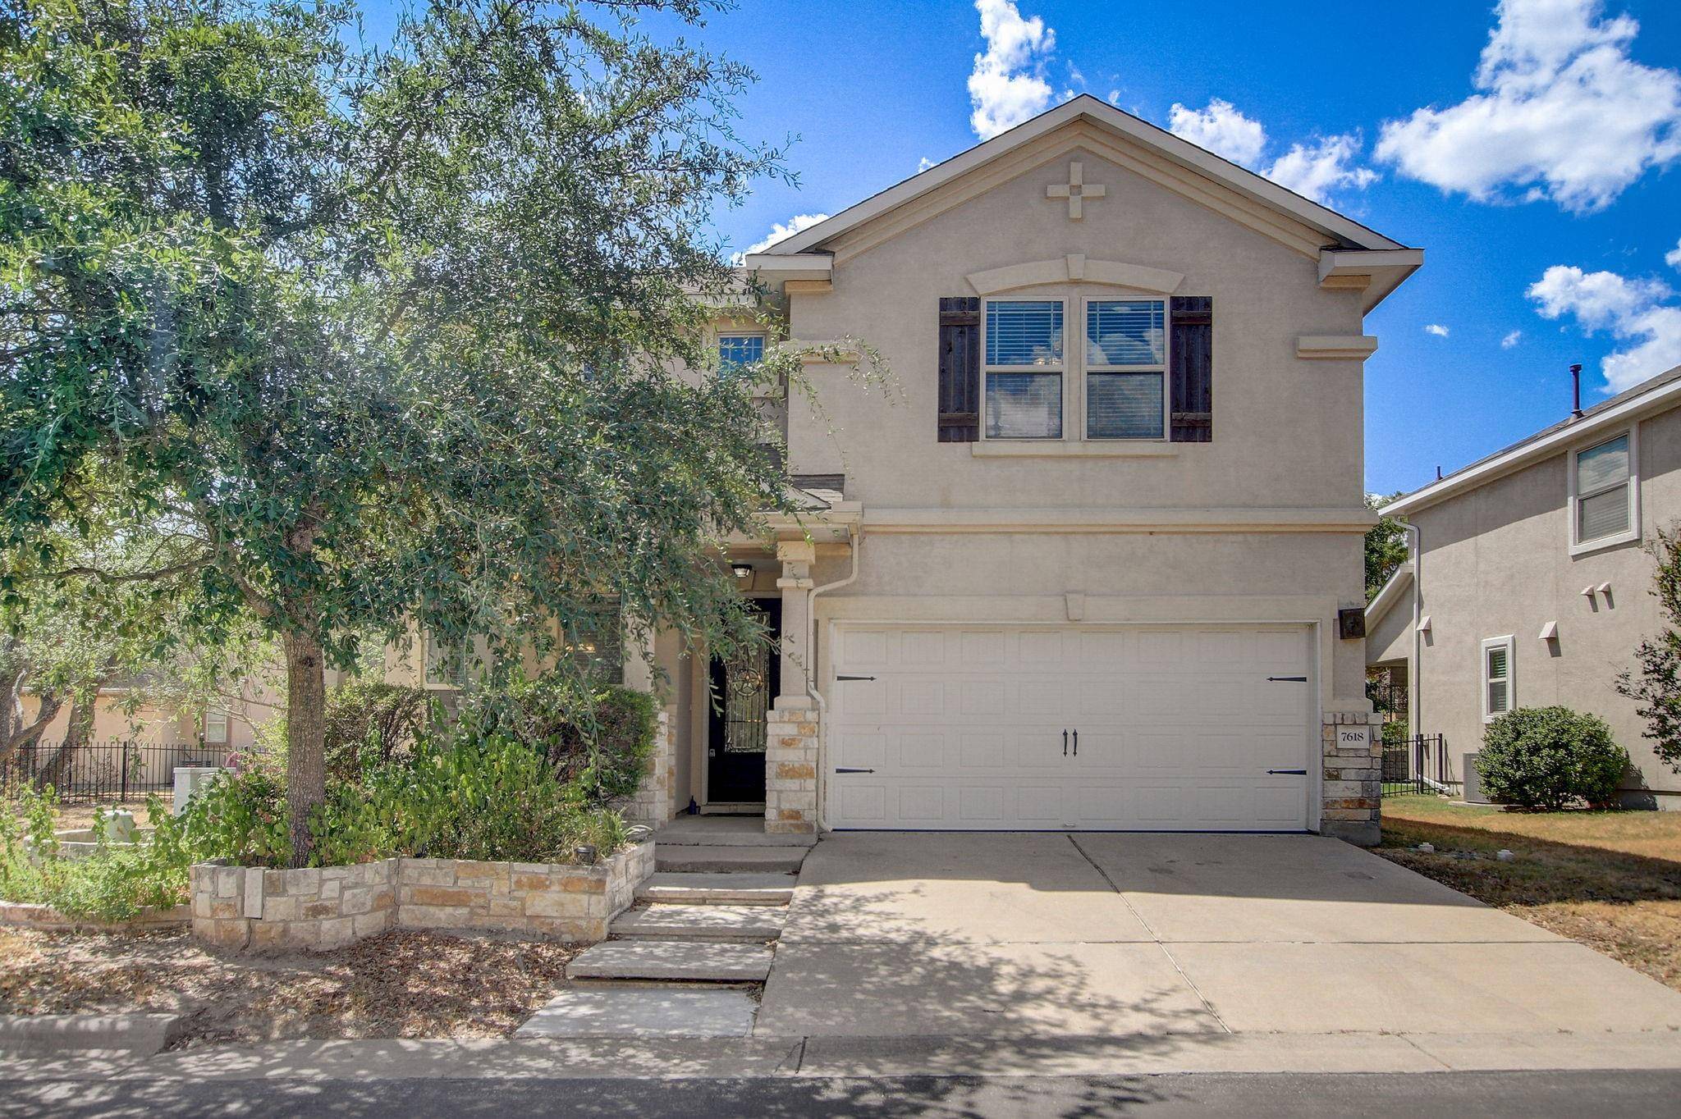
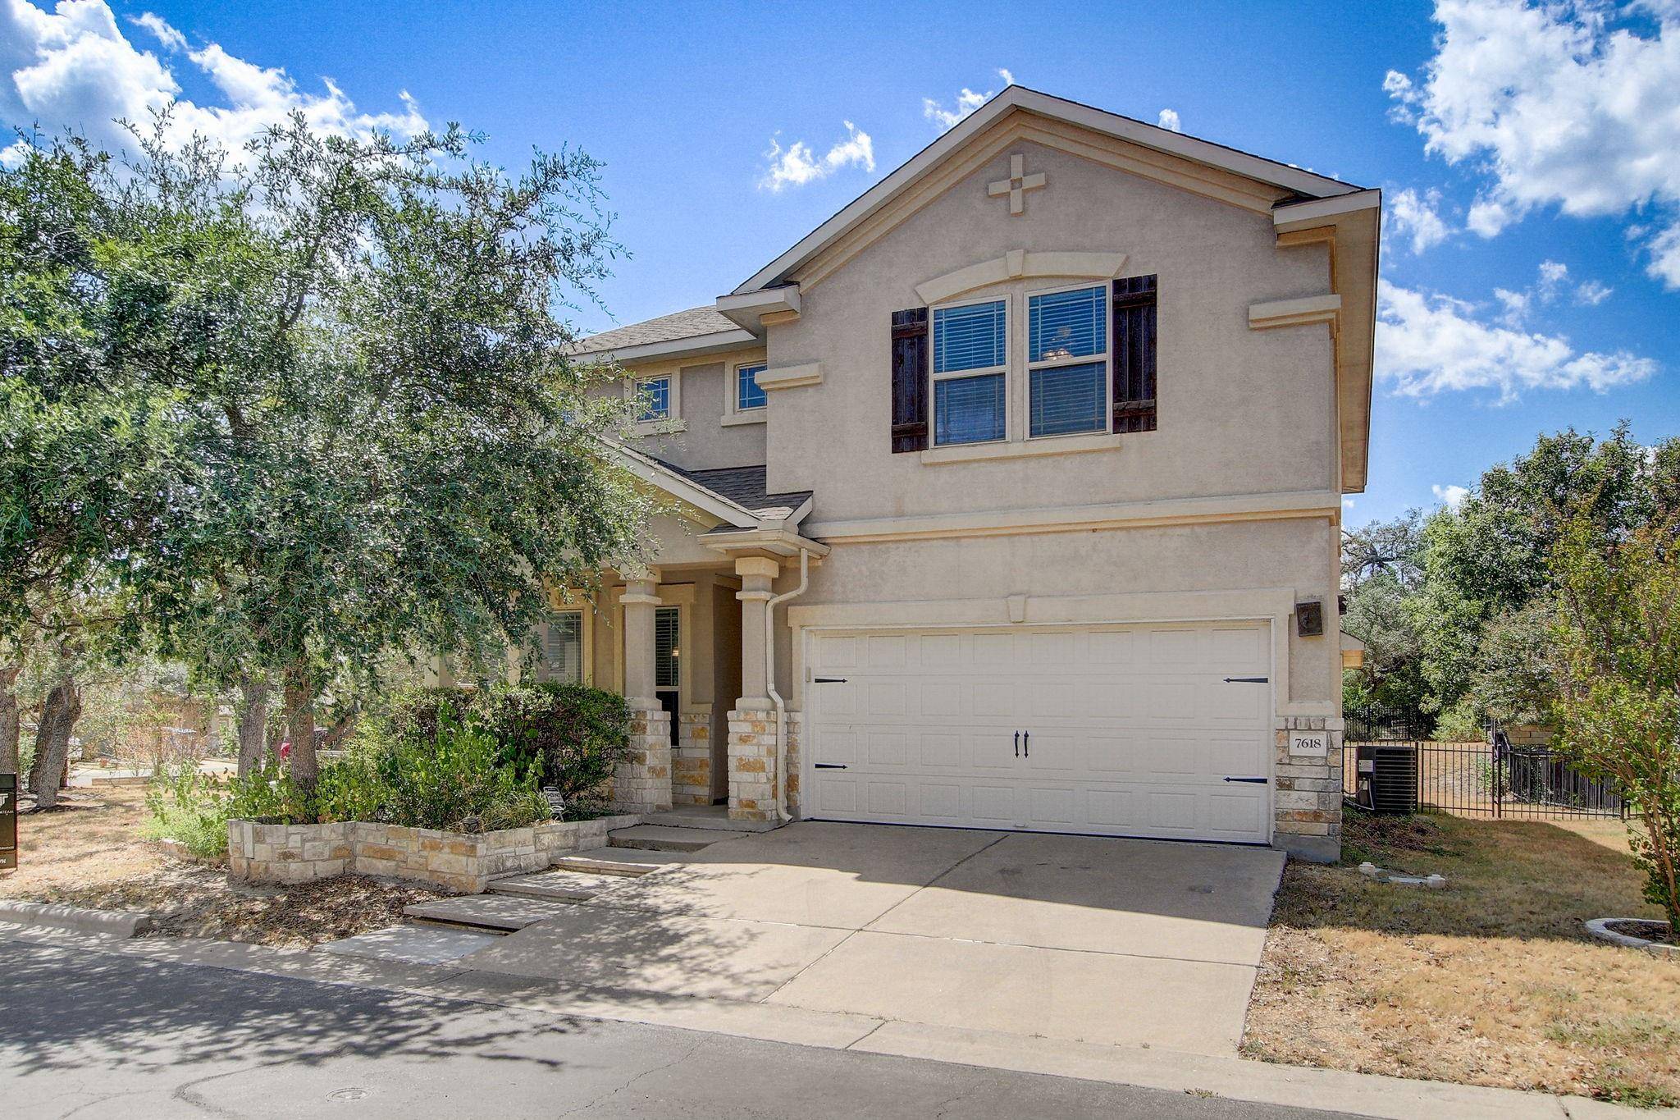
Structure Type Masonry – All Sides,Stone Veneer,Stucco
New Construction No
Schools
Elementary Schools Oak Hill
Middle Schools Small
High Schools Austin
School District Austin Isd
Others
Pets Allowed Cats OK, Dogs OK
Num of Pet 2
Pets Allowed Cats OK, Dogs OK
NEARBY SCHOOL & BUSINESS
GET MORE INFORMATION
- Homes for Sale in Cedar Park
- Homes for Sale in Austin
- Homes for Sale in Liberty Hill
- Homes for Sale in Leander
- Homes for Sale in Hutto
- Homes for Sale in Round Rock
- Homes for Sale in Georgetown
- Homes for Sale in Pflugerville
- Homes for Sale in Lago Vista
- Homes with a Pool
- Luxury Home Search
- Land for Sale