


Open House
Sun Oct 04, 12:00pm - 2:00pm
UPDATED:
Key Details
Property Type Single Family Home
Sub Type Single Family Residence
Listing Status Active
Purchase Type For Sale
Square Footage 3,311 sqft
Price per Sqft $259
Subdivision Rough Hollow
MLS Listing ID 8868084
Bedrooms 4
Full Baths 3
Half Baths 1
HOA Fees $824/Semi-Annually
HOA Y/N Yes
Year Built 2011
Annual Tax Amount $18,091
Tax Year 2026
Lot Size 0.351 Acres
Acres 0.3507
Property Sub-Type Single Family Residence
Source actris
Property Description
The open kitchen features quartz countertops, a large island, stainless steel appliances and built-in cabinetry, with additional built-ins and shelving in the living room. The primary bath offers granite countertops, while new flooring and fresh interior paint give the home a clean, updated feel. Recent updates also include new HVAC units and kitchen appliances.
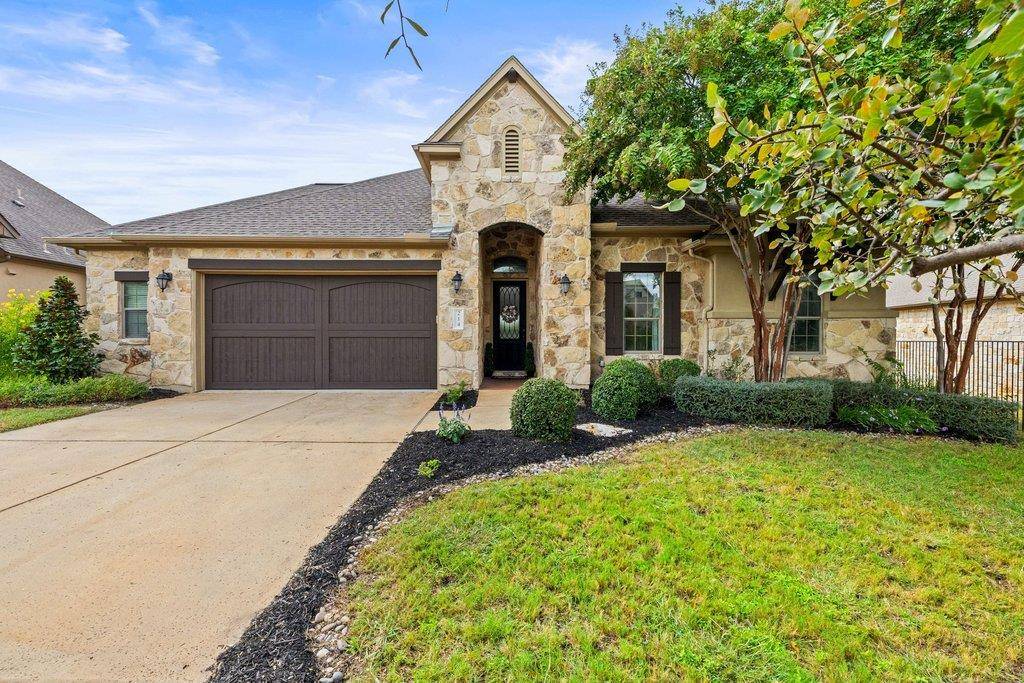
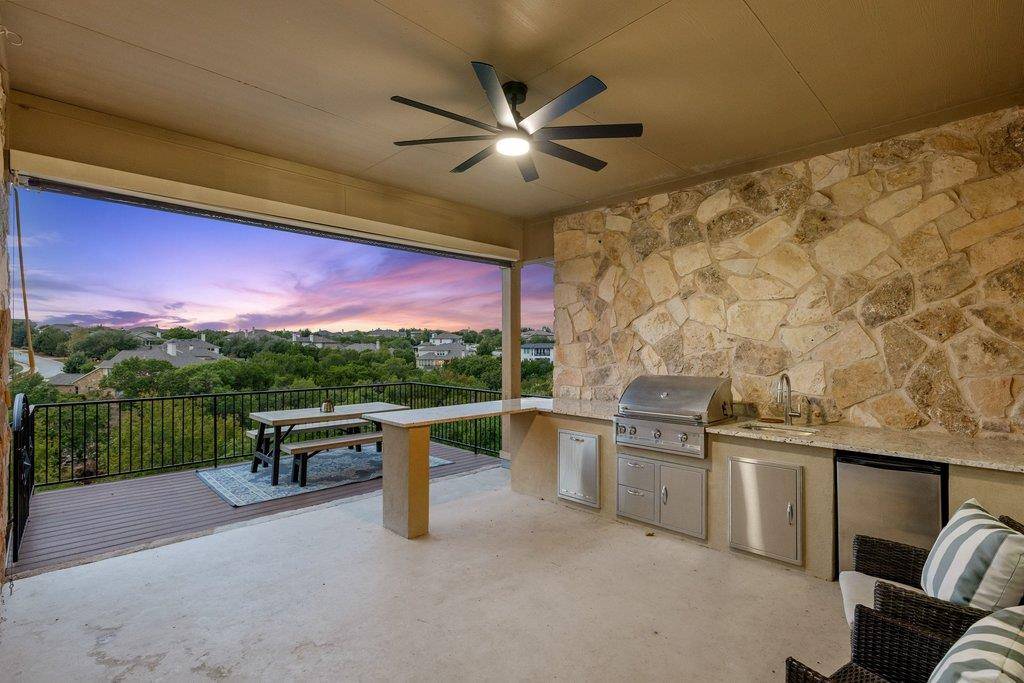
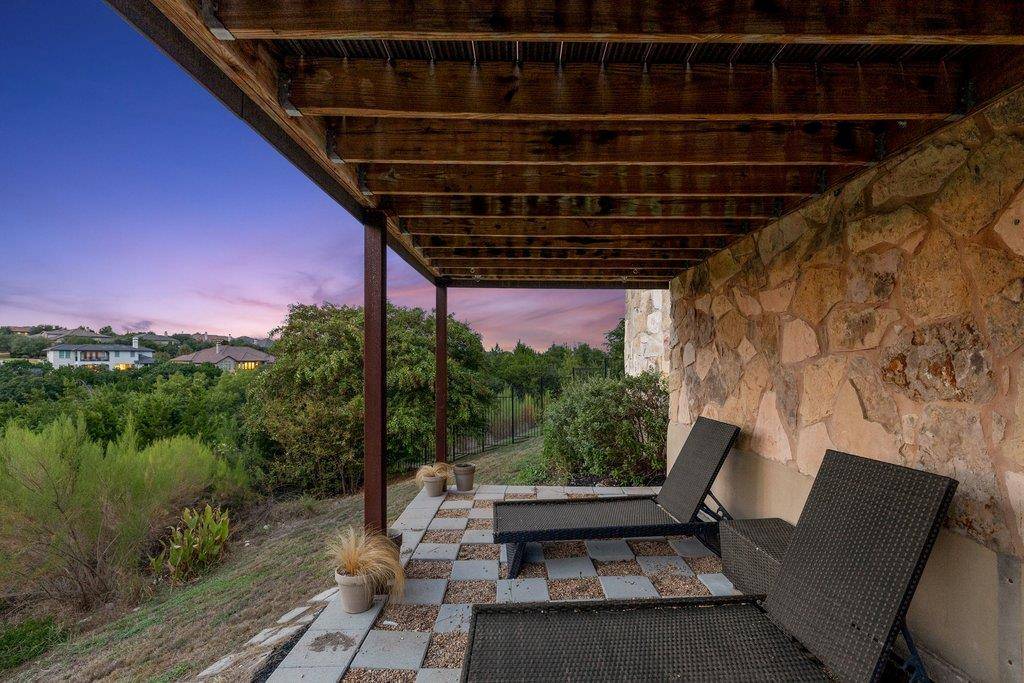
The covered back patio is made for enjoying the Hill Country setting, with an outdoor kitchen, counter dining and a tranquil greenbelt backdrop. The backyard fence includes a gate that provides access to a trail, that ultimately leads all the way to the lake. The 3.5-car garage provides plenty of space for vehicles, a golf cart and additional storage.
Living in Rough Hollow means enjoying an impressive collection of amenities, including a neighborhood pool, recreation center, tennis courts, gym, splash pad, swim dock and complimentary kayaks/SUP, along with parks and scenic trails throughout the community.
Location
State TX
County Travis
Rooms
Main Level Bedrooms 4
Interior
Interior Features Bookcases, Ceiling Fan(s), Ceiling-High, Granite Counters, Quartz Counters, Eat-in Kitchen, Entrance Foyer, Interior Steps, Kitchen Island, Multiple Living Areas, Open Floorplan, Pantry, Primary Bedroom on Main, Recessed Lighting, Study/Home Office, Walk-In Closet(s)
Heating Central
Cooling Central Air
Flooring Carpet, Tile, Vinyl
Fireplaces Number 1
Fireplaces Type Family Room, Gas
Fireplace No
Appliance Built-In Oven(s), Dishwasher, Disposal, Microwave, Stainless Steel Appliance(s)
Exterior
Exterior Feature Exterior Steps, Outdoor Grill, Private Yard
Garage Spaces 3.5
Fence Fenced, Wrought Iron
Pool None
Community Features Clubhouse, Cluster Mailbox, Common Grounds, Fishing, Fitness Center, Lake, Picnic Area, Playground, Pool, Sport Court(s)/Facility, Trail(s)
Utilities Available Electricity Available, Propane, Sewer Available
Waterfront Description None
View Hill Country, Park/Greenbelt
Roof Type Composition
Porch Covered, Deck, Patio
Total Parking Spaces 5
Private Pool No
Building
Lot Description Greenbelt, Back Yard, Sloped Down, Sprinkler - Automatic, Sprinklers In Rear, Sprinklers In Front, Trees-Moderate, Views
Faces Southeast
Foundation Slab
Sewer MUD
Water MUD
Level or Stories Two
Structure Type Stone Veneer
New Construction No
Schools
Elementary Schools Rough Hollow
Middle Schools Lake Travis
High Schools Lake Travis
School District Lake Travis Isd
Others
HOA Fee Include Common Area Maintenance,Maintenance Grounds
Special Listing Condition Standard
NEARBY SCHOOL & BUSINESS
GET MORE INFORMATION
- Homes for Sale in Cedar Park
- Homes for Sale in Austin
- Homes for Sale in Liberty Hill
- Homes for Sale in Leander
- Homes for Sale in Hutto
- Homes for Sale in Round Rock
- Homes for Sale in Georgetown
- Homes for Sale in Pflugerville
- Homes for Sale in Lago Vista
- Homes with a Pool
- Luxury Home Search
- Land for Sale