



Open House
Sun Nov 01, 12:00pm - 2:00pm
UPDATED:
Key Details
Property Type Single Family Home
Sub Type Single Family Residence
Listing Status Active
Purchase Type For Sale
Square Footage 1,965 sqft
Price per Sqft $220
Subdivision Teravista Sec 16B
MLS Listing ID 7191509
Bedrooms 3
Full Baths 2
HOA Fees $91/mo
HOA Y/N Yes
Year Built 2012
Annual Tax Amount $7,987
Tax Year 2025
Lot Size 9,456 Sqft
Acres 0.2171
Property Sub-Type Single Family Residence
Source actris
Property Description
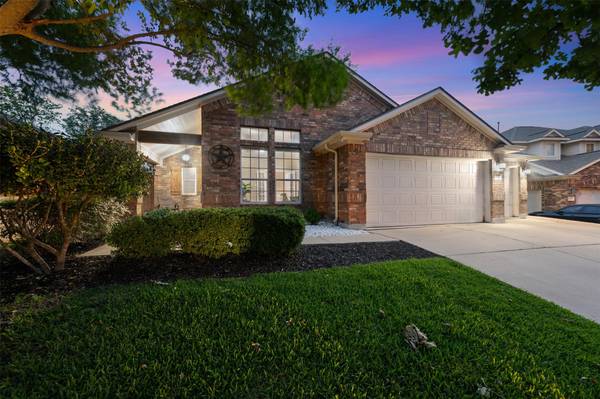
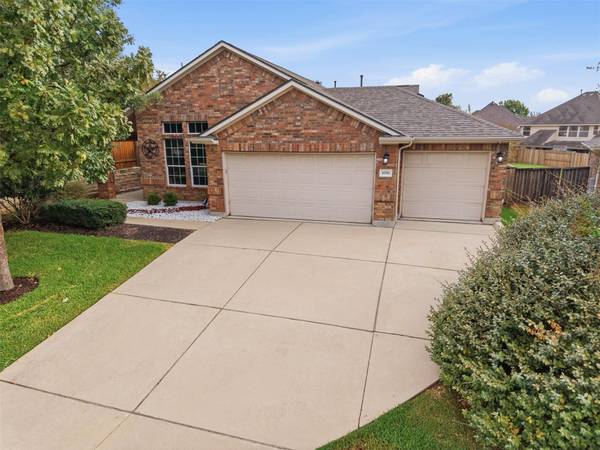
Freshly updated and ready for its next chapter in Teravista! On a premium lot, this well-maintained single-story home features 3 bedrooms, 2 baths, a dedicated office with French doors and a rare 3-car garage offering extra parking, storage and hobby space.
A minor foundation repair was professionally completed by Centex Foundation and includes a transferable warranty. Fresh paint in the common living areas and primary bedroom gives the interior an updated look. Other recent improvements include a new roof, HVAC condenser, water heater, fence and water softener.
Four-sided masonry brick adds timeless curb appeal, while high ceilings create an airy feel inside. Solar tubes bring in additional natural light, and vinyl plank flooring offers easy maintenance. The open kitchen features an eat-in island and connects to the living and dining areas. The split-bedroom layout provides separation, and the primary suite overlooks the backyard and includes two walk-in closets. The secondary bath has a practical two-room design with a separate vanity area.
Enjoy the oversized backyard with a covered patio, extended patio, walkway and stone landscape beds—plenty of room to relax or personalize.
Walkable to Teravista Elementary and convenient to community pools, fitness facilities, sports courts, parks, sidewalks and trails. A premium lot, flexible floor plan, generous yard, rare single-story 3-car garage and extensive recent improvements make this home stand out.
Location
State TX
County Williamson
Rooms
Main Level Bedrooms 3
Interior
Interior Features Ceiling Fan(s), Ceiling-Vaulted, Granite Counters, Crown Molding, Entrance Foyer, Kitchen Island, Pantry, Recessed Lighting, Study/Home Office, Two Primary Closets, Walk-In Closet(s)
Heating Central
Cooling Ceiling Fan(s), Central Air
Flooring Carpet, Tile, Vinyl
Fireplace No
Appliance Dishwasher, Disposal, Gas Range, Microwave, Refrigerator
Exterior
Exterior Feature Rain Gutters
Garage Spaces 3.0
Fence Back Yard, Wood
Pool None
Community Features Clubhouse, Cluster Mailbox, Common Grounds, Curbs, Fitness Center, Golf, Playground, Pool, Sidewalks, Trail(s)
Utilities Available Electricity Connected, High Speed Internet, Sewer Connected, Water Connected
Waterfront Description None
View None
Roof Type Composition
Porch Covered, Patio
Total Parking Spaces 5
Private Pool No
Building
Lot Description Cul-De-Sac, Curbs, Interior Lot, Near Golf Course, Sprinkler - Automatic, Trees-Moderate
Faces West
Foundation Slab
Sewer MUD
Water MUD
Level or Stories One
Structure Type Masonry – All Sides
New Construction No
Schools
Elementary Schools Teravista
Middle Schools Hopewell
High Schools Stony Point
School District Round Rock Isd
Others
HOA Fee Include Common Area Maintenance
Special Listing Condition Standard
Virtual Tour https://view.spiro.media/4196_woodhaven_trail-2528
NEARBY SCHOOL & BUSINESS
GET MORE INFORMATION
- Homes for Sale in Cedar Park
- Homes for Sale in Austin
- Homes for Sale in Liberty Hill
- Homes for Sale in Leander
- Homes for Sale in Hutto
- Homes for Sale in Round Rock
- Homes for Sale in Georgetown
- Homes for Sale in Pflugerville
- Homes for Sale in Lago Vista
- Homes with a Pool
- Luxury Home Search
- Land for Sale