

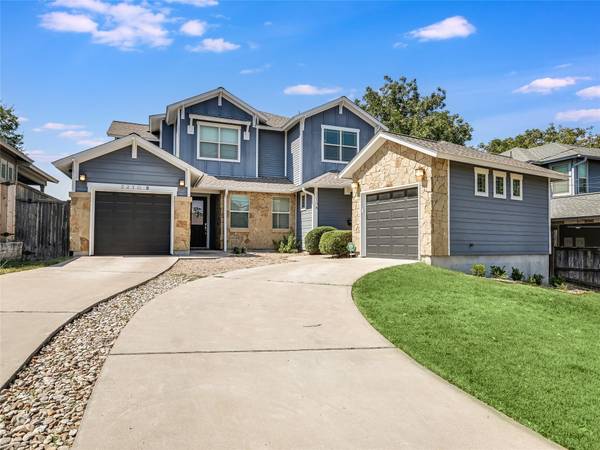
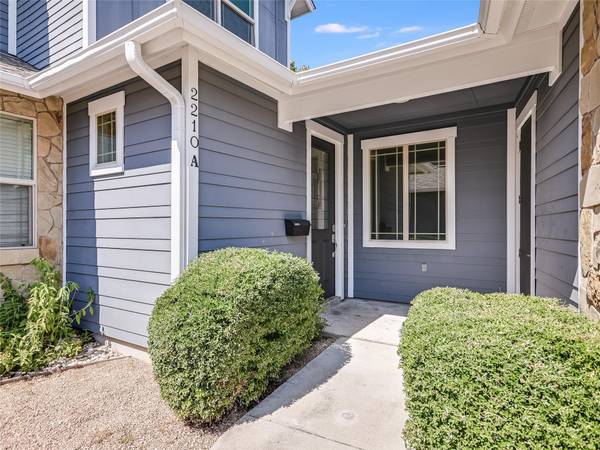


Open House
Sat Oct 31, 11:00am - 1:00pm
UPDATED:
Key Details
Property Type Condo
Sub Type Condominium
Listing Status Active
Purchase Type For Sale
Square Footage 1,613 sqft
Price per Sqft $344
Subdivision 2210 Terrace At Live Oak Condo
MLS Listing ID 5322038
Style 1st Floor Entry
Bedrooms 3
Full Baths 2
Half Baths 1
HOA Fees $957/ann
HOA Y/N Yes
Year Built 2013
Tax Year 2023
Lot Size 4,038 Sqft
Acres 0.0927
Property Sub-Type Condominium
Source actris
Property Description
Ideally located just around the corner from South Congress, South 1st, and South Lamar, you'll enjoy convenient access to Austin's celebrated restaurants, boutique shopping, entertainment, and vibrant cultural scene. Downtown Austin and Zilker Park are just minutes away, with easy access to I-35 for commuting. Even your morning Starbucks run is within walking distance!
Inside, discover a thoughtfully designed floor plan featuring a desirable main-level primary suite and timeless, transitional finishes that complement a variety of personal styles. Modern conveniences include an irrigation system, tankless water heater, HVAC UV system, and built-in Taexx pest control system.
Step outside to your private backyard retreat, offering space to relax, entertain, or create your own outdoor oasis. A convenient gas connection on the back patio makes adding a grill easy, while the yard offers possibilities for additional outdoor enhancements, including a cowboy pool.
Whether you're seeking a stylish Austin residence, a convenient lock-and-leave lifestyle, or an investment opportunity, this property delivers an appealing combination of comfort, convenience, and possibilities.
Experience the best of Travis Heights living—schedule your private showing today!
Notable upgrades include an irrigation system, tankless water heater, HVAC UV system, and built-in Taexx pest control system.
Location
State TX
County Travis
Rooms
Main Level Bedrooms 1
Interior
Interior Features Breakfast Bar, Ceiling-High, Granite Counters, Pantry, Primary Bedroom on Main, Recessed Lighting, Walk-In Closet(s)
Heating Central, Natural Gas
Cooling Central Air
Flooring Carpet, Tile
Fireplaces Type None
Fireplace No
Appliance Dishwasher, Disposal, ENERGY STAR Qualified Appliances, Exhaust Fan, Gas Cooktop, Gas Range, Microwave, Refrigerator, Water Heater, Tankless Water Heater
Exterior
Exterior Feature Private Yard
Garage Spaces 1.0
Fence Fenced, Wood
Pool None
Community Features None
Utilities Available Electricity Available, High Speed Internet, Natural Gas Available
Waterfront Description None
View None
Roof Type Composition
Porch Covered, Patio
Total Parking Spaces 2
Private Pool No
Building
Lot Description Sprinkler - Automatic, Trees-Small (Under 20 Ft)
Faces Southeast
Foundation Slab
Sewer Public Sewer
Water Public
Level or Stories Two
Structure Type HardiPlank Type
New Construction No
Schools
Elementary Schools Travis Hts
Middle Schools Lively
High Schools Travis
School District Austin Isd
Others
HOA Fee Include See Remarks
Special Listing Condition Standard
NEARBY SCHOOL & BUSINESS
GET MORE INFORMATION
- Homes for Sale in Cedar Park
- Homes for Sale in Austin
- Homes for Sale in Liberty Hill
- Homes for Sale in Leander
- Homes for Sale in Hutto
- Homes for Sale in Round Rock
- Homes for Sale in Georgetown
- Homes for Sale in Pflugerville
- Homes for Sale in Lago Vista
- Homes with a Pool
- Luxury Home Search
- Land for Sale