

Pure Realty
  • BUY
  • RENT
  • SELL
  • HOME EVALUATION
  • Explore
  • Agents
  • BLOG
  • MORE
  • Register
  • Sign In

120 Abbey DR Austin, TX 78737

New
$3,095
120 Abbey DR Austin, TX 78737
Save Share
Schedule a Tour
120 Abbey DR, Austin, TX 78737
See all 23 photos
23 photos
REQUEST A TOUR If you would like to see this home without being there in person, select the "Virtual Tour" option and your agent will contact you to discuss available opportunities.
In-PersonVirtual Tour
John Mick

John Mick

johnmickrealtor@gmail.com +1(512) 964-5724
$3,095
4 Beds
2 Baths
2,456 SqFt
Save

UPDATED:

Key Details

Property Type Single Family Home

Sub Type Single Family Residence

Listing Status Active

Purchase Type For Rent

Square Footage 2,456 sqft

Subdivision Belterra Phase 1 Sec 8

MLS Listing ID 3135591

Style 1st Floor Entry

Bedrooms 4

Full Baths 2

HOA Y/N Yes

Year Built 2004

Lot Size 0.260 Acres

Acres 0.26

Property Sub-Type Single Family Residence

Source actris

Property Description

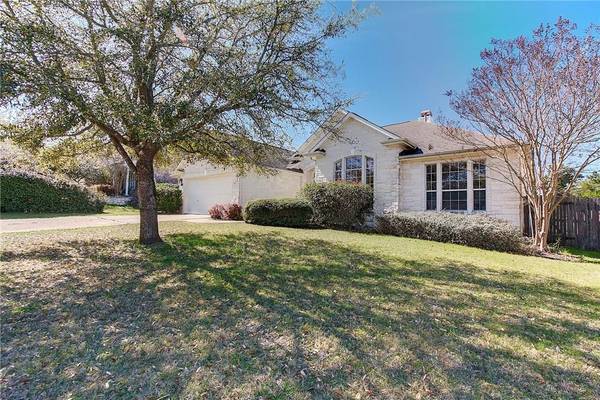
Welcome to this beautiful single-story home in the highly desirable Belterra community! Offering 4 bedrooms, 2 bathrooms, and 2,456 square feet of spacious living, this home combines comfort, functionality, and Hill Country charm. The thoughtfully designed floor plan features multiple living and dining areas, beautiful hardwood and tile flooring, and a welcoming family room with a cozy fireplace. The spacious gourmet kitchen offers ample cabinetry, generous counter space, and plenty of room for everyday living and entertaining. The primary suite provides a relaxing retreat, while three additional bedrooms offer flexibility for guests or a home office. Step outside to enjoy the covered patio, private fenced backyard, mature trees, and scenic Hill Country views. Residents of Belterra enjoy wonderful community amenities, including a swimming pool, along with convenient access to shopping, dining, and entertainment. Located within the highly regarded Dripping Springs ISD, this home offers the perfect combination of peaceful Hill Country living and convenient access to Austin! Attention to agents and applicants: Please submit a complete application in order to be reviewed, best-qualified applicant, owner, and management company reserve the right to take the best offer, income, ID, and VOR documents are required for all applicants. AGENT MUST SHOW THE PROPERTY Pet deposits start at $500 and vary per property.

Location

State TX

County Hays

Rooms

Main Level Bedrooms 4

Interior

Interior Features Multiple Dining Areas, Multiple Living Areas, Primary Bedroom on Main

Heating Central

Cooling Central Air

Flooring Carpet, Tile

Fireplaces Number 1

Fireplaces Type Family Room

Fireplace No

Appliance Built-In Oven(s), Dishwasher, Disposal, Gas Range, Refrigerator

Exterior

Exterior Feature None

Garage Spaces 2.0

Fence Fenced, Wood

Pool None

Community Features Pool

Utilities Available Electricity Available, Natural Gas Available, Sewer Available, Water Available

Waterfront Description None

View Hill Country

Roof Type Composition

Porch None

Total Parking Spaces 2

Private Pool No

Building

Lot Description Trees-Moderate

Faces Southeast

Foundation Slab

Sewer MUD

Water MUD

Level or Stories One

Structure Type Frame,Stone

New Construction No

Schools

Elementary Schools Dripping Springs

Middle Schools Dripping Springs Middle

High Schools Dripping Springs

School District Dripping Springs Isd

Others

Pets Allowed Cats OK, Dogs OK, Small (< 20 lbs), Medium (< 35 lbs), Large (< 50lbs), Number Limit, Size Limit, Breed Restrictions

Num of Pet 2

Pets Allowed Cats OK, Dogs OK, Small (< 20 lbs), Medium (< 35 lbs), Large (< 50lbs), Number Limit, Size Limit, Breed Restrictions


Read Less Info
Listed by Legacy Realty LLC

NEARBY SCHOOL & BUSINESS

GET MORE INFORMATION

John Mick

John Mick

+1(512) 964-5724

REALTOR License ID: 413637

REALTOR License ID: 413637

Name

Name

Email*

Email

Phone*

Phone

Message

By checking this box, I agree by electronic signature to the Electronic Disclosure Consent Agreement; to receive recurring marketing communication from John Mick, including auto-dialed calls, texts, and artificial/prerecorded voice messages (message frequency varies; data rates may apply; reply "STOP" to opt-out of texts or "HELP" for assistance); and to the Terms of Service and Privacy Policy of this website. Consent not required to make a purchase. I understand that I can call to obtain direct assistance.

Thanks! I'll get back to you shortly.
Quick Search
  • Homes for Sale in Cedar Park
  • Homes for Sale in Austin
  • Homes for Sale in Liberty Hill
  • Homes for Sale in Leander
  • Homes for Sale in Hutto
  • Homes for Sale in Round Rock
  • Homes for Sale in Georgetown
  • Homes for Sale in Pflugerville
  • Homes for Sale in Lago Vista
  • Homes with a Pool
  • Luxury Home Search
  • Land for Sale
IDX information is provided exclusively for consumers’ personal, non-commercial use and that it may not be used for any purpose other than to identify prospective properties consumers may be interested in purchasing. Information deemed reliable but not guaranteed to be accurate. Listing information updated daily.

SITE MAP

  • BUY
  • RENT
  • SELL
  • HOME EVALUATION
  • Explore
  • Agents
  • BLOG

Pure Realty

John Mick License ID: 413637

+1(512) 964-5724 johnmickrealtor@gmail.com

305 Denali Pass Suite C, Park, TX 78613

Get My App

John's Texas Real Estate Commission
Information About Brokerage Services

John's Texas Real Estate Commission
Consumer Protection

Powered by Lofty Inc. Copyright 2026. All Rights Reserved.

Terms of Service & Privacy Policy | Cookie Policy | Cookie Preferences | Property Listings | Sitemap | Accessibility