



UPDATED:
Key Details
Property Type Single Family Home
Sub Type Single Family Residence
Listing Status Active
Purchase Type For Sale
Square Footage 1,456 sqft
Price per Sqft $291
Subdivision Wooten Village Sec 05
MLS Listing ID 5505675
Bedrooms 4
Full Baths 2
HOA Y/N No
Year Built 1968
Annual Tax Amount $8,601
Tax Year 2026
Lot Size 7,792 Sqft
Acres 0.1789
Property Sub-Type Single Family Residence
Source actris
Property Description
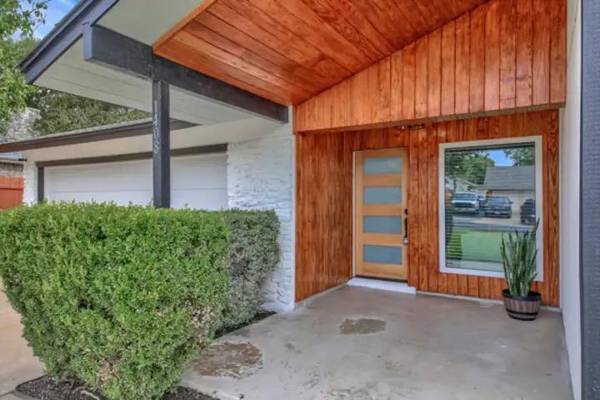
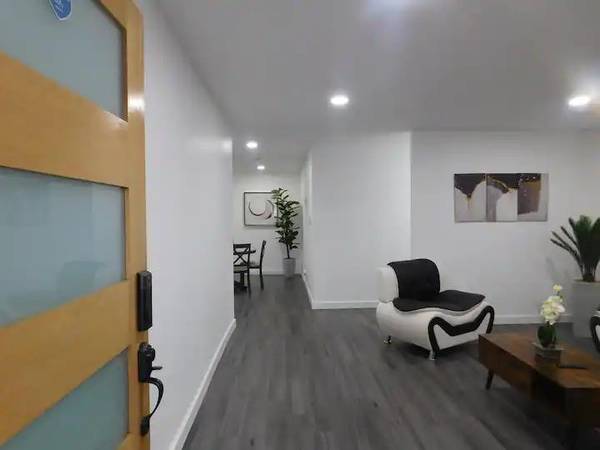
Stone veneer and wood siding create inviting curb appeal, complemented by a covered front porch. Inside, the open-concept layout features recessed lighting, laminate flooring, and wood flooring, creating a welcoming flow between the main living spaces. The kitchen offers stone countertops, a center island, breakfast bar, and stainless steel appliances, including a gas cooktop, range, dishwasher, refrigerator, and range hood.
With four bedrooms and two bathrooms, the home provides flexibility for a variety of living arrangements. Ceiling fans, window coverings, and a mix of vinyl, laminate, and wood flooring add practical touches throughout. The primary bathroom features a double vanity and stone countertops, while tiled bathroom finishes complete the spaces.
Outside, enjoy a private, wood-fenced backyard with a concrete patio, fire pit, and views of surrounding trees and wooded areas—an inviting setting for relaxing or entertaining. An attached garage and concrete driveway provide convenient parking. Situated on approximately 0.18 acres, this property combines functional living spaces, outdoor enjoyment, and a convenient North Austin location close to the places you need most.
Location
State TX
County Travis
Rooms
Main Level Bedrooms 4
Interior
Interior Features Breakfast Bar, Ceiling Fan(s), Stone Counters, Double Vanity, Entrance Foyer, Kitchen Island, Open Floorplan, Recessed Lighting
Heating Central
Cooling Central Air
Flooring Laminate, Tile, Vinyl, Wood
Fireplaces Type Fire Pit
Fireplace No
Appliance Cooktop, Dishwasher, Gas Cooktop, Gas Range, Microwave, Range, RNGHD, Refrigerator, Stainless Steel Appliance(s)
Exterior
Exterior Feature Private Entrance, Private Yard
Garage Spaces 2.0
Fence Back Yard, Fenced, Wood
Pool None
Community Features None
Utilities Available Electricity Connected, Water Connected
Waterfront Description None
View See Remarks
Roof Type Shingle
Porch Covered, Front Porch
Total Parking Spaces 4
Private Pool No
Building
Lot Description See Remarks
Faces South
Foundation Slab
Sewer Public Sewer
Water Public
Level or Stories One
Structure Type Vertical Siding,Wood Siding,Stone,Stone Veneer
New Construction No
Schools
Elementary Schools Wooldridge
Middle Schools Burnet (Austin Isd)
High Schools Navarro Early College
School District Austin Isd
Others
Special Listing Condition Standard
NEARBY SCHOOL & BUSINESS
GET MORE INFORMATION
- Homes for Sale in Cedar Park
- Homes for Sale in Austin
- Homes for Sale in Liberty Hill
- Homes for Sale in Leander
- Homes for Sale in Hutto
- Homes for Sale in Round Rock
- Homes for Sale in Georgetown
- Homes for Sale in Pflugerville
- Homes for Sale in Lago Vista
- Homes with a Pool
- Luxury Home Search
- Land for Sale