


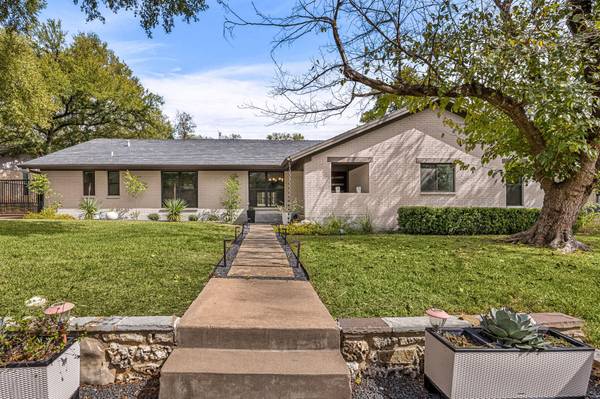


Open House
Sat Oct 31, 11:00am - 1:00pm
Sun Nov 01, 2:00pm - 4:00pm
UPDATED:
Key Details
Property Type Single Family Home
Sub Type Single Family Residence
Listing Status Active
Purchase Type For Sale
Square Footage 2,667 sqft
Price per Sqft $374
Subdivision Balcones Village Sec 06
MLS Listing ID 3382900
Bedrooms 5
Full Baths 3
HOA Fees $50/ann
HOA Y/N Yes
Year Built 1977
Annual Tax Amount $16,694
Tax Year 2026
Lot Size 10,776 Sqft
Acres 0.2474
Property Sub-Type Single Family Residence
Source actris
Property Description
An inviting covered entry opens to a bright interior with vaulted ceilings, striking ceiling beams, wood and tile flooring, and no carpet. The expansive living room features a gas fireplace and built-in bar, perfect for entertaining. The stylish kitchen offers a generous island, stainless steel appliances, abundant cabinetry, pantry, and sunny breakfast area. Large windows and patio access connect indoor and outdoor living, while a separate formal dining room is ideal for gatherings.
All five bedrooms are on one level, including two separated primary suites for added privacy. The main primary retreat features a renovated, spa-inspired bathroom and walk-in closet. The second suite is ideal for multigenerational living, extended guests, or a private home office.
Enjoy the oversized covered patio overlooking a fenced backyard with mature trees and room for a future pool, gardening, play, or outdoor entertaining. A gated driveway and rear-entry 2-car garage provide added parking and privacy.
Located in a golf-cart-friendly neighborhood just minutes from Balcones Country Club, where separately available private memberships offer access to an 18-hole golf course, junior Olympic pool, tennis, pickleball, dining, and social events. Convenient to US-183, Loop 360, The Domain, and the Arboretum for shopping, dining, and entertainment. Zoned to Round Rock ISD, including Spicewood Elementary, Canyon Vista Middle, and Westwood High. With extensive updates, flexible living spaces, and a generous backyard, this Balcones Village gem offers comfortable living in a sought-after Northwest Austin community!
Location
State TX
County Travis
Rooms
Main Level Bedrooms 5
Interior
Interior Features Quartz Counters
Heating Central
Cooling Central Air
Flooring Tile, Wood
Fireplaces Number 1
Fireplaces Type Gas, Gas Log
Fireplace No
Appliance Convection Oven, Dishwasher, Disposal, Electric Cooktop, Electric Range, Exhaust Fan, Microwave, Electric Oven, Electric Water Heater, Wine Cooler
Exterior
Exterior Feature Gutters Full, Lighting
Garage Spaces 2.0
Fence See Remarks
Pool None
Community Features Trail(s)
Utilities Available Electricity Connected, High Speed Internet, Sewer Connected, Water Connected
Waterfront Description None
View Neighborhood
Roof Type Composition
Porch See Remarks
Total Parking Spaces 4
Private Pool No
Building
Lot Description Sprinkler - Automatic, Trees-Medium (20 Ft - 40 Ft), Xeriscape
Faces West
Foundation Slab
Sewer Public Sewer
Water Public
Level or Stories One
Structure Type Brick Veneer,Frame
New Construction No
Schools
Elementary Schools Spicewood
Middle Schools Canyon Vista
High Schools Westwood
School District Round Rock Isd
Others
Special Listing Condition Standard
NEARBY SCHOOL & BUSINESS
GET MORE INFORMATION
- Homes for Sale in Cedar Park
- Homes for Sale in Austin
- Homes for Sale in Liberty Hill
- Homes for Sale in Leander
- Homes for Sale in Hutto
- Homes for Sale in Round Rock
- Homes for Sale in Georgetown
- Homes for Sale in Pflugerville
- Homes for Sale in Lago Vista
- Homes with a Pool
- Luxury Home Search
- Land for Sale