

For more information regarding the value of a property, please contact us for a free consultation.
Key Details
Property Type Single Family Home
Sub Type Single Family Residence
Listing Status Sold
Purchase Type For Sale
Square Footage 2,834 sqft
Subdivision Applehead West
MLS Listing ID 9794813
Bedrooms 4
Full Baths 3
Half Baths 2
HOA Fees $91/ann
Year Built 2021
Annual Tax Amount $11,217
Tax Year 2025
Lot Size 0.264 Acres
Property Sub-Type Single Family Residence
Property Description
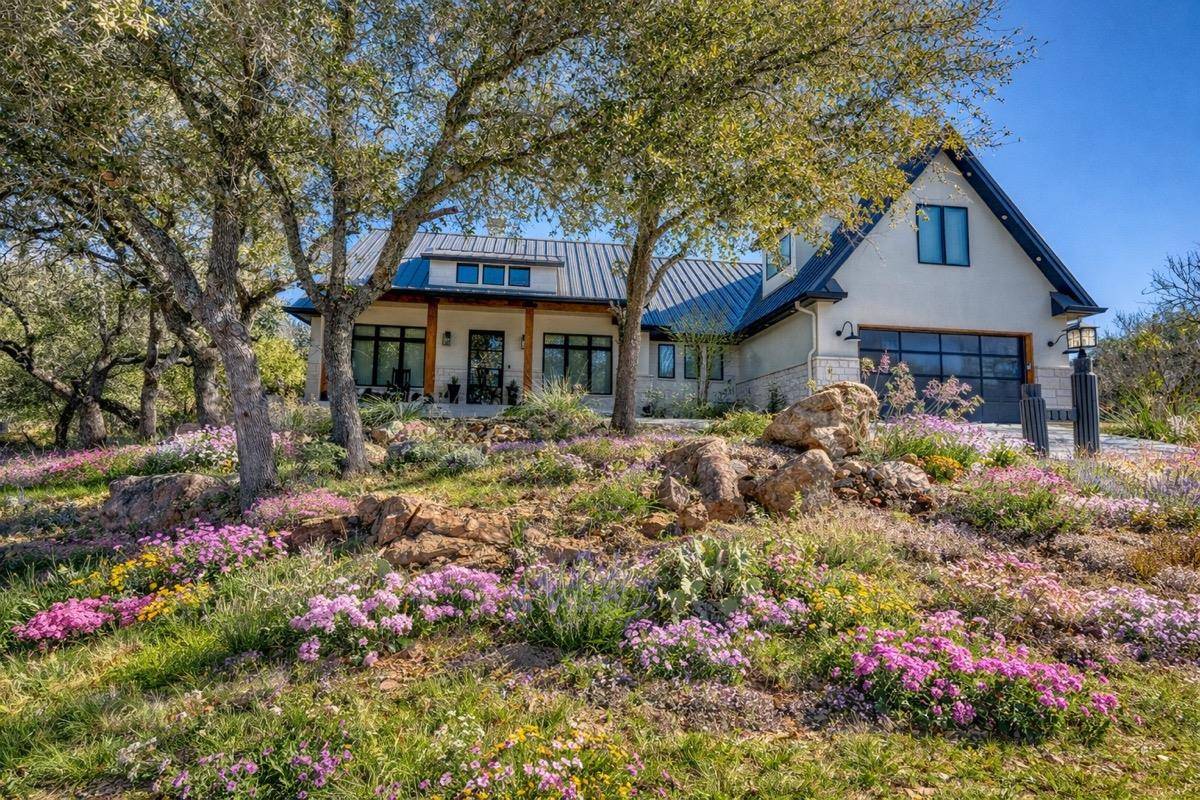
Discover refined Hill Country living in this exceptional custom residence, thoughtfully designed to blend elevated comfort with effortless entertaining. Offering 4 spacious bedrooms, 3 full baths, and 2 add'l powder baths, this home is ideally situated just a short 5 minute stroll from the Cap Rock Clubhouse, pool, & pro shop. Residents also enjoy exclusive access to the gated Applehead West community, complete with a private pool, outdoor kitchen, & tennis & pickleball courts, delivering a true resort-style lifestyle.
Inside, the home showcases a curated selection of high-end finishes & architectural details, including professional-grade GE appliances, highlighted by a matching SONIC ICE MACHINE, along with a chef's pantry with additional counter space & electrical outlets for seamless prep & storage. All appliances convey, including a top-of-the-line GE washer & dryer. Custom cabinetry & designer lighting are featured throughout, complemented by soaring 12-foot ceilings, cedar beam accents, under-cabinet lighting, & a convenient pot-filler. A dedicated main-level office includes built-in desk cabinetry, while the upstairs game room offers a concealed television on a sliding track system, a mini fridge, & an adjacent bonus room with a half bath, providing both flexibility & thoughtful design.
The home is further enhanced by a whole-house water softener & a triple-filter sink faucet, ensuring elevated everyday living. A carpet runner with integrated stair lighting adds both style & function. Outdoors, the property truly shines with expansive covered patios at both the front and back, including a front patio perfectly positioned to capture serene golf course views. The fully equipped outdoor kitchen, complete with grill, sink, and mini refrigerator, pairs beautifully with an oversized built-in fire pit, creating a peaceful setting for entertaining year-round. Soffit lighting adds a warm architectural glow, completing this meticulously designed luxury retreat.
Location
State TX
County Llano
Area Ll
Interior
Heating Central
Cooling Ceiling Fan(s), Central Air, Electric
Flooring Tile, Wood
Fireplaces Number 1
Fireplaces Type Family Room, Masonry
Exterior
Exterior Feature Rain Gutters, Private Yard
Garage Spaces 2.0
Fence Wrought Iron
Pool None
Community Features Clubhouse, Kitchen Facilities, Pool, Sport Court(s)/Facility
Utilities Available Electricity Connected, Sewer Connected, Water Connected
Waterfront Description None
View Hill Country
Roof Type Metal
Building
Lot Description Interior Lot, Native Plants, Trees-Medium (20 Ft - 40 Ft)
Foundation Slab
Sewer Public Sewer
Water Public
Structure Type Masonry – All Sides,Stone,Stucco
New Construction No
Schools
Elementary Schools Packsaddle
Middle Schools Llano
High Schools Llano
School District Llano Isd
Others
Acceptable Financing Cash, Conventional
Listing Terms Cash, Conventional
Special Listing Condition Standard
Read Less Info
Want to know what your home might be worth? Contact us for a FREE valuation!

Our team is ready to help you sell your home for the highest possible price ASAP
Bought with Horseshoe Bay ONE Realty
NEARBY SCHOOLS & BUSINESSES
GET MORE INFORMATION
- Homes for Sale in Cedar Park
- Homes for Sale in Austin
- Homes for Sale in Liberty Hill
- Homes for Sale in Leander
- Homes for Sale in Hutto
- Homes for Sale in Round Rock
- Homes for Sale in Georgetown
- Homes for Sale in Pflugerville
- Homes for Sale in Lago Vista
- Homes with a Pool
- Luxury Home Search
- Land for Sale